Lot 34. This Tellico floorplan home sits on just over 1 acres (1.16) featuring 4 bedrooms, 3.5 baths, with separate dining space and a spacious open layout. The primary suite on the main floor includes a large primary bathroom with large shower, walk-in closet. Enjoy upgraded finishes throughout: quartz kitchen and bath countertops, wood stained cabinetry, gourmet kitchen with gas cooktop and wood hood, electric fireplace in family room, covered patio, wood treads, keyless entry, matte black finishes, just to name a few. Additional features include a large 2nd floor bonus room, front covered porch, side loaded 2-car garage, excellent walk-in attic storage. Upstairs offers 3 secondary bedrooms and two full bathrooms one of which is a bedroom with ensuite bath. Located on an oversized lot, this home offers both space and comfort—ideal for those seeking a peaceful retreat with modern amenities. Outside, your yard is a blank canvas—perfect for a pool, detached garage, or private garden. Best of all? The HOA includes internet and allows chickens. Ideally positioned near the 1,500-acre Henry Horton State Park, you’re minutes from golfing, kayaking the Duck River, and fine dining. Enjoy Chapel Hill's close-knit charm with easy access to Spring Hill and Murfreesboro. Your dream of wide-open spaces and Tennessee views from the back patio are more attainable than ever with our attractive incentives when using builders preferred lender and title. PHOTOS ARE NOT OF EXACT HOME. Home is under construction with an estimated move-in date of JULY. Call onsite agent Kristin Girard at (818) 298-0859 for more details.
Closed
$602,126
1410 Charles Dr, Chapel Hill, TN 37034
4beds
2,793sqft
Single Family Residence, Residential
Built in 2026
1.16 Acres Lot
$604,300 Zestimate®
$216/sqft
$3,042 Estimated rent
Home value
$604,300
$556,000 - $653,000
$3,042/mo
Zestimate® history
Owner options
List your home for rent
$3,042/mo
Rent Zestimate®
Find your next renter with Zillow Rental Manager. Plus, with online applications, you can quickly screen prospective tenants – for free.
$3,042/mo
Rent Zestimate®
Refinance and save
$3,657/mo
Est. payment
Refinancing to a lower rate could help reduce your monthly payments and save thousands over the life of the loan.
$3,657/mo
Est. payment
Explore your selling options
Work with a Zillow partner agent
Leverage their expertise and Zillow's premium Showcase listings to get your home seen by more buyers.
Get startedList with your own agent
Get your home in front of millions of buyers by listing it on Zillow.
Learn how to do itSell it yourself
Take full control of how buyers see your home on Zillow by listing For Sale by Owner (FSBO).
List your homeWhat's special
Walk-in closetFront covered porchCovered patioSpacious open layoutSeparate dining spaceExcellent walk-in attic storageOversized lot
Zillow last checked:
Listing updated:
Listed by:
Kristin Girard 818-298-0859,
Dream Finders Holdings, LLC
Bought with:
Nonmls
Realtracs, Inc.
Source: RealTracs MLS as distributed by MLS GRID,MLS#: 3168373
Facts & features
Interior
Bedrooms & bathrooms
- Bedrooms: 4
- Bathrooms: 4
- Full bathrooms: 3
- 1/2 bathrooms: 1
- Main level bedrooms: 1
Bedroom 1
- Features: Suite
- Level: Suite
- Area: 270 Square Feet
- Dimensions: 18x15
Bedroom 2
- Features: Walk-In Closet(s)
- Level: Walk-In Closet(s)
- Area: 208 Square Feet
- Dimensions: 16x13
Bedroom 3
- Area: 156 Square Feet
- Dimensions: 12x13
Primary bathroom
- Features: Suite
- Level: Suite
Den
- Features: Separate
- Level: Separate
- Area: 156 Square Feet
- Dimensions: 12x13
Dining room
- Features: Combination
- Level: Combination
- Area: 144 Square Feet
- Dimensions: 12x12
Kitchen
- Area: 165 Square Feet
- Dimensions: 11x15
Living room
- Features: Combination
- Level: Combination
- Area: 300 Square Feet
- Dimensions: 20x15
Recreation room
- Features: Second Floor
- Level: Second Floor
Heating
- Central, Natural Gas
Cooling
- Ceiling Fan(s), Central Air, Electric
Appliances
- Included: Gas Range, Dishwasher, Disposal, Microwave, Stainless Steel Appliance(s)
- Laundry: Electric Dryer Hookup
Features
- Ceiling Fan(s), Pantry, Walk-In Closet(s), High Speed Internet, Kitchen Island
- Flooring: Carpet, Laminate, Tile
- Basement: None
Interior area
- Total structure area: 2,793
- Total interior livable area: 2,793 sqft
- Finished area above ground: 2,793
Property
Parking
- Total spaces: 2
- Parking features: Garage Faces Side
- Garage spaces: 2
Features
- Levels: Two
- Stories: 2
- Patio & porch: Porch, Covered
Lot
- Size: 1.16 Acres
- Dimensions: 50,370
- Features: Cleared, Level
- Topography: Cleared,Level
Details
- Parcel number: 019M B 03000 000
- Special conditions: Standard
Construction
Type & style
- Home type: SingleFamily
- Property subtype: Single Family Residence, Residential
Materials
- Hardboard Siding
Condition
- New construction: Yes
- Year built: 2026
Utilities & green energy
- Sewer: Septic Tank
- Water: Private
- Utilities for property: Electricity Available, Natural Gas Available, Water Available, Underground Utilities
Community & HOA
Community
- Security: Smoke Detector(s)
- Subdivision: Pyles Station Residential S/D
HOA
- Has HOA: Yes
- Amenities included: Underground Utilities
- Services included: Internet
- HOA fee: $100 monthly
Location
- Region: Chapel Hill
Financial & listing details
- Price per square foot: $216/sqft
- Annual tax amount: $3,000
- Date on market: 4/4/2026
- Date available: 07/31/2026
- Electric utility on property: Yes
Price history
| Date | Event | Price |
|---|---|---|
| 6/26/2026 | Sold | $602,126+1%$216/sqft |
Source:  RealTracs MLS as distributed by MLS GRID #3168373 Report a problem RealTracs MLS as distributed by MLS GRID #3168373 Report a problem | ||
| 4/10/2026 | Pending sale | $595,990$213/sqft |
Source: RealTracs MLS as distributed by MLS GRID #3168373 Report a problem | ||
| 4/7/2026 | Price change | $595,990+0.5%$213/sqft |
Source: RealTracs MLS as distributed by MLS GRID #3168373 Report a problem | ||
| 3/2/2026 | Listed for sale | $592,990$212/sqft |
Source: RealTracs MLS as distributed by MLS GRID #3137894 Report a problem | ||
Public tax history
Tax history is unavailable.
Neighborhood: 37034
Nearby homes
- $583,0254 bd4 ba2.7k sqft1433 Charles Dr, Chapel Hill, TN 37034New Construction

- $431,7304 bd3 ba2.5k sqft117 Townsend Way LOT 229, Chapel Hill, TN 37034New Construction
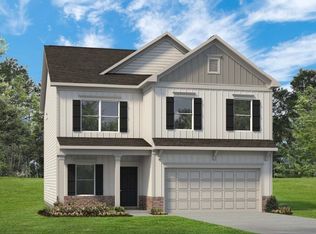
- $377,5003 bd3 ba1.5k sqft212 Karley Ln LOT 9, Chapel Hill, TN 37034Sold
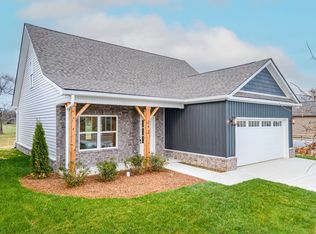
- $379,0003 bd3 ba1.5k sqft216 Karley Ln LOT 11, Chapel Hill, TN 37034Sold

- $489,9903 bd3 ba2k sqft1417 Charles Dr, Chapel Hill, TN 37034New Construction
- $85,0006,969.6 Square Feet220 Karley Ln LOT 13, Chapel Hill, TN 37034Sold
- $85,0006,969.6 Square Feet222 Karley Ln LOT 14, Chapel Hill, TN 37034Sold
- $557,6284 bd4 ba2.7k sqft1414 Charles Dr, Chapel Hill, TN 37034Sold
Nearby schools
GreatSchools rating
- 5/10Chapel Hill Elementary SchoolGrades: PK-3Distance: 0.7 mi
- 7/10Forrest SchoolGrades: 7-12Distance: 0.2 mi
Schools provided by the listing agent
- Elementary: Chapel Hill Elementary
- Middle: Chapel Hill (K-3)/Delk Henson (4-6)
- High: Forrest School
Source: RealTracs MLS as distributed by MLS GRID. This data may not be complete. We recommend contacting the local school district to confirm school assignments for this home.
Get a cash offer in 3 minutes
Find out how much your home could sell for in as little as 3 minutes with a no-obligation cash offer.
Estimated market value
$604,300
Get a cash offer in 3 minutes
Find out how much your home could sell for in as little as 3 minutes with a no-obligation cash offer.
Estimated market value
$604,300
- Tennessee
- Marshall County
- Chapel Hill
- 37034
- 1410 Charles Dr
Nearby cities
Nearby zip codes
Other Chapel Hill Topics
