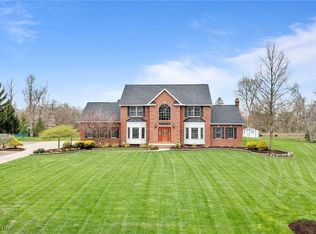
1st time offered."Fast Occupancy for Buyers". Grace, charm,beauty abound in this Valley Estates handsomely vibrant custom (Mason Builders) 4 bdrm, 2.5 bath 1st floor master dramatic home build w/only the finest of materials & elegant design including exciting roof lines (lifetime warranty Atlas roof 2019) & upgraded elevation w/side load oversized garage. Inviting well lit interior (Pella windows) of high ceilings & architecturally unique angles w/impeccable care. Manicured private treed cul de sac 1+ acre country style lot (no HOA, sewer, gas, water). Quiet neighborhood, city conveniences near shopping, highways, etc Pride of ownership inside & out; a truly loved home. Private oasis of a yard will delight any gardener w/Alpine shed w/electric & raised Trex deck. Magnificent yard Interior is breathtaking w/mostly hard surface flooring & designer updates to most rooms including baths (some disabilities accommodations). Gourmet kitchen w/formal dining for large gatherings. Sophisticated 2 story family rm w/grand brick fireplace & french doors added between living rm. 1st floor owner suite w/backyard views, all the amenities to pamper yourself. Impeccably peaceful retreat. 1st flr laundry w/cabinets/tub. Details truly too numerous: premium exterior walls, solid wood doors & trim, newer HVAC & H20 tank, radon mitigation system, generator w/switch basement plumbed for bath. NOTE: Video available & detailed feature/upgrade/maintenance list available & loaded to mls for agents to download & share w/buyers.
Closed
$549,900
1410 Deer Xing, Valley City, OH 44280
4beds
4,406sqft
Single Family Residence
Built in 2000
1.02 Acres Lot
$612,500 Zestimate®
$125/sqft
$3,861 Estimated rent
Home value
$612,500
$582,000 - $643,000
$3,861/mo
Zestimate® history
Owner options
List your home for rent
$3,861/mo
Rent Zestimate®
Find your next renter with Zillow Rental Manager. Plus, with online applications, you can quickly screen prospective tenants – for free.
$3,861/mo
Rent Zestimate®
Refinance and save
$3,555/mo
Est. payment
Refinancing to a lower rate could help reduce your monthly payments and save thousands over the life of the loan.
$3,555/mo
Est. payment
Explore your selling options
Work with a Zillow partner agent
Leverage their expertise and Zillow's premium Showcase listings to get your home seen by more buyers.
Get startedList with your own agent
Get your home in front of millions of buyers by listing it on Zillow.
Learn how to do itSell it yourself
Take full control of how buyers see your home on Zillow by listing For Sale by Owner (FSBO).
List your homeWhat's special
Lifetime warranty atlas roofHigh ceilingsUpgraded elevationMagnificent yard interiorSolid wood doorsQuiet neighborhoodNewer hvac
Zillow last checked:
Listing updated:
Listed by:
Christopher A Frederick thefrederickteam@gmail.com(216)210-7653,
Coldwell Banker Schmidt Realty,
Patricia A Frederick 440-537-4685,
Coldwell Banker Schmidt Realty
Bought with:
Ben Gilbert, 2018004240
Keller Williams Legacy Group Realty
Source: MLS Now,MLS#: 4488572 Originating MLS: Lorain County Association Of REALTORS
Originating MLS: Lorain County Association Of REALTORSFacts & features
Interior
Bedrooms & bathrooms
- Bedrooms: 4
- Bathrooms: 3
- Full bathrooms: 2
- 1/2 bathrooms: 1
- Main level bathrooms: 2
- Main level bedrooms: 1
Heating
- Forced Air, Gas
Cooling
- Central Air
Appliances
- Included: Dryer, Dishwasher, Microwave, Range, Refrigerator, Washer
Features
- Basement: Full,Unfinished
- Number of fireplaces: 1
Interior area
- Total structure area: 4,406
- Total interior livable area: 4,406 sqft
- Finished area above ground: 2,658
- Finished area below ground: 1,748
Property
Parking
- Total spaces: 2
- Parking features: Attached, Garage, Paved
- Attached garage spaces: 2
Features
- Levels: Two
- Stories: 2
- Patio & porch: Deck, Patio
- Has view: Yes
- View description: Trees/Woods
Lot
- Size: 1.02 Acres
- Features: Cul-De-Sac, Wooded
Details
- Additional structures: Shed(s)
- Parcel number: 02501C04030
Construction
Type & style
- Home type: SingleFamily
- Architectural style: Colonial
- Property subtype: Single Family Residence
Materials
- Brick, Vinyl Siding
- Roof: Asphalt,Fiberglass
Condition
- Year built: 2000
Utilities & green energy
- Sewer: Public Sewer
- Water: Public
Community & HOA
Community
- Subdivision: Valley Estate
HOA
- Has HOA: No
Location
- Region: Valley City
Financial & listing details
- Price per square foot: $125/sqft
- Tax assessed value: $516,730
- Annual tax amount: $5,010
- Date on market: 9/14/2023
- Cumulative days on market: 156 days
Price history
| Date | Event | Price |
|---|---|---|
| 2/20/2024 | Pending sale | $599,900+9.1%$136/sqft |
Source:  MLS Now #4488572 Report a problem MLS Now #4488572 Report a problem | ||
| 2/16/2024 | Sold | $549,900-8.3%$125/sqft |
Source: MLS Now #4488572 Report a problem | ||
| 1/15/2024 | Contingent | $599,900$136/sqft |
Source: MLS Now #4488572 Report a problem | ||
| 10/31/2023 | Price change | $599,900-4%$136/sqft |
Source: MLS Now #4488572 Report a problem | ||
| 10/19/2023 | Price change | $625,000-3.1%$142/sqft |
Source: MLS Now #4488572 Report a problem | ||
| 9/14/2023 | Listed for sale | $645,000+993.2%$146/sqft |
Source: MLS Now #4488572 Report a problem | ||
| 4/27/2000 | Sold | $59,000$13/sqft |
Source: Public Record Report a problem | ||
Public tax history
| Year | Property taxes | Tax assessment |
|---|---|---|
| 2025 | $6,179 +26.1% | $180,860 +27.6% |
| 2024 | $4,899 -0.8% | $141,750 |
| 2023 | $4,939 -1.4% | $141,750 |
| 2022 | $5,010 +12.6% | $141,750 +22% |
| 2021 | $4,450 | $116,180 |
| 2020 | $4,450 0% | $116,180 |
| 2019 | $4,452 +12.1% | $116,180 +14.2% |
| 2018 | $3,973 -0.2% | $101,700 |
| 2017 | $3,981 -3% | $101,700 |
| 2016 | $4,103 +5% | $101,700 +8% |
| 2015 | $3,906 +0.4% | $94,160 |
| 2014 | $3,890 -0.2% | $94,160 |
| 2013 | $3,896 -0.7% | $94,160 -1.5% |
| 2012 | $3,925 +20.7% | $95,610 |
| 2011 | $3,252 -0.1% | $95,610 |
| 2010 | $3,254 -9.1% | $95,610 -5% |
| 2009 | $3,581 -0.3% | $100,630 |
| 2008 | $3,592 -1.2% | $100,630 |
| 2007 | $3,634 +1.6% | $100,630 +1.5% |
| 2006 | $3,577 +1.3% | $99,150 |
| 2005 | $3,531 -2.2% | $99,150 |
| 2004 | $3,613 +5.5% | $99,150 +9.3% |
| 2003 | $3,426 +2% | $90,750 |
| 2002 | $3,360 +68.4% | $90,750 -16% |
| 2001 | $1,995 | $108,060 +469.6% |
| 2000 | -- | $18,970 |
Find assessor info on the county website
Neighborhood: 44280
Nearby homes
- $685,0004 bd4 ba3.3k sqft1416 Deer Xing, Valley City, OH 44280Sold
- $611,8004 bd3 ba3k sqft1401 Deer Xing, Valley City, OH 44280Off Market
- $607,5004 bd2 ba3.1k sqft1413 Deer Xing, Valley City, OH 44280Off Market
- $341,8002 bd1 ba1.3k sqft7014 Center Rd, Valley City, OH 44280Off Market
- $574,4003 bd2 ba2.4k sqft1428 Deer Xing, Valley City, OH 44280Off Market
- $513,7004 bd3 ba2.1k sqft7044 Center Rd, Valley City, OH 44280Off Market
- $217,2004 bd1 ba984 sqft7000 Center Rd, Valley City, OH 44280Off Market
- $708,8005 bd3 ba2.7k sqft7060 Center Rd, Valley City, OH 44280Off Market
Nearby schools
GreatSchools rating
- 7/10Buckeye Intermediate SchoolGrades: PK,4-6Distance: 3.3 mi
- 8/10Buckeye Junior High SchoolGrades: 7-8Distance: 3.2 mi
- 8/10Buckeye High SchoolGrades: 9-12Distance: 3.3 mi
Schools provided by the listing agent
- District: Buckeye LSD Medina - 5203
Source: MLS Now. This data may not be complete. We recommend contacting the local school district to confirm school assignments for this home.
Get a cash offer in 3 minutes
Find out how much your home could sell for in as little as 3 minutes with a no-obligation cash offer.
Estimated market value
$612,500
Get a cash offer in 3 minutes
Find out how much your home could sell for in as little as 3 minutes with a no-obligation cash offer.
Estimated market value
$612,500
- Ohio
- Medina County
- Valley City
- 44280
- 1410 Deer Xing
Nearby cities
Nearby zip codes
Other Valley City Topics
