Located on a quiet cul-de-sac in Valley City, this home offers quality construction, functional space, and standout outdoor features. Built by Mason Builders and meticulously maintained by the original owners, this home backs to a wooded area and open farmland, is situated on 1-acre, has over 3,382 living sq ft, 4 bedrooms, 3 full and 1 half bath. The main floor includes a two-story foyer, formal dining room, a vaulted family room with gas fireplace, a private office/den with closet that can serve as a fifth bedroom, and convenient laundry room. The kitchen features granite countertops, appliances, and an eat-in area that opens to the back patio. Solid wood doors, crown molding, and custom window treatments are also featured. Upstairs, the vaulted primary suite overlooks the backyard and includes a spacious en-suite bath with double vanity and a jetted tub. The showstopping backyard includes an L-shaped pool (newer liner, motor, and heater), outdoor speakers, built-in bar and grill, and plenty of patio space for entertaining. A full-yard irrigation system, multiple sheds, 3-car garage, and professional landscaping rounds the tour. UPDATES INCLUDE: roof and furnace (2021), AC (2022), water heater (2023), office/bedrooms carpet replaced, inground pool, garage doors replaced (2024), upgraders counters in master bath (2024), garage door opener, outdoor bar area (2020), and so much more...Conveniently located near I-71, shopping, restaurants, parks, & many other local attractions. INCLUDED are all kitchen appliances (except refrigerator), built-in bar/grill and chairs, garage refrigerator, backyard cameras and Ring Doorbell, wet bar refrigerator, and window treatments.
Closed
$685,000
1416 Deer Xing, Valley City, OH 44280
4beds
3,382sqft
Single Family Residence
Built in 1999
1 Acres Lot
$720,200 Zestimate®
$203/sqft
$4,457 Estimated rent
Home value
$720,200
$612,000 - $843,000
$4,457/mo
Zestimate® history
Owner options
List your home for rent
$4,457/mo
Rent Zestimate®
Find your next renter with Zillow Rental Manager. Plus, with online applications, you can quickly screen prospective tenants – for free.
$4,457/mo
Rent Zestimate®
Refinance and save
$3,558/mo
Est. payment
Refinancing to a lower rate could help reduce your monthly payments and save thousands over the life of the loan.
$3,558/mo
Est. payment
Explore your selling options
Work with a Zillow partner agent
Leverage their expertise and Zillow's premium Showcase listings to get your home seen by more buyers.
Get startedList with your own agent
Get your home in front of millions of buyers by listing it on Zillow.
Learn how to do itSell it yourself
Take full control of how buyers see your home on Zillow by listing For Sale by Owner (FSBO).
List your homeWhat's special
L-shaped poolMultiple shedsVaulted primary suiteOutdoor speakersProfessional landscapingJetted tubBuilt-in bar and grill
Zillow last checked:
Listing updated:
Listed by:
Kristin Baum 440-568-0400cleveland@evrealestate.com,
Engel & Völkers Distinct
Bought with:
Ed Huck, 390263
Keller Williams Citywide
Karen Ramba, 2021000088
Keller Williams Citywide
Source: MLS Now,MLS#: 5115166 Originating MLS: Akron Cleveland Association of REALTORS
Originating MLS: Akron Cleveland Association of REALTORSFacts & features
Interior
Bedrooms & bathrooms
- Bedrooms: 4
- Bathrooms: 4
- Full bathrooms: 3
- 1/2 bathrooms: 1
- Main level bathrooms: 1
Primary bedroom
- Description: Flooring: Carpet
- Features: Vaulted Ceiling(s), Walk-In Closet(s), Window Treatments
- Level: Second
- Dimensions: 24 x 15
Bedroom
- Description: Flooring: Carpet
- Level: Second
- Dimensions: 15 x 13
Bedroom
- Description: Flooring: Carpet
- Features: Window Treatments
- Level: Second
- Dimensions: 13 x 11
Bedroom
- Description: Flooring: Carpet
- Features: Window Treatments
- Level: Second
- Dimensions: 19 x 12
Dining room
- Description: Flooring: Other
- Features: Tray Ceiling(s), Window Treatments
- Level: First
- Dimensions: 15 x 15
Eat in kitchen
- Description: Flooring: Other
- Features: Window Treatments
- Level: First
- Dimensions: 28 x 14
Great room
- Description: Flooring: Other
- Features: Fireplace, Window Treatments
- Level: First
- Dimensions: 24 x 17
Laundry
- Description: Flooring: Other
- Level: First
- Dimensions: 9 x 6
Office
- Description: Flooring: Carpet
- Features: Window Treatments
- Level: First
- Dimensions: 14 x 11
Heating
- Forced Air, Gas
Cooling
- Central Air
Appliances
- Included: Dishwasher, Disposal, Microwave, Range
- Laundry: Electric Dryer Hookup, Main Level, Laundry Room
Features
- Wet Bar, Tray Ceiling(s), Ceiling Fan(s), Crown Molding, Double Vanity, Eat-in Kitchen, Kitchen Island, Recessed Lighting, Vaulted Ceiling(s), Walk-In Closet(s)
- Windows: Blinds, Window Treatments
- Basement: Full
- Number of fireplaces: 1
- Fireplace features: Gas, Living Room
Interior area
- Total structure area: 3,382
- Total interior livable area: 3,382 sqft
- Finished area above ground: 3,382
Property
Parking
- Total spaces: 3
- Parking features: Attached, Direct Access, Electricity, Garage, Garage Door Opener, Paved, Garage Faces Side
- Attached garage spaces: 3
Features
- Levels: Two
- Stories: 2
- Exterior features: Sprinkler/Irrigation
- Has private pool: Yes
- Pool features: Diving Board, Fenced, Filtered, Heated, In Ground, Liner
- Has view: Yes
- View description: Trees/Woods
Lot
- Size: 1 Acres
- Features: Cul-De-Sac, Wooded
Details
- Additional structures: Shed(s)
- Parcel number: 02501C04025
Construction
Type & style
- Home type: SingleFamily
- Architectural style: Colonial
- Property subtype: Single Family Residence
Materials
- Brick, Vinyl Siding
- Roof: Asphalt,Fiberglass
Condition
- Year built: 1999
Utilities & green energy
- Sewer: Public Sewer
- Water: Public
Community & HOA
Community
- Security: Security System, Carbon Monoxide Detector(s), Smoke Detector(s)
- Subdivision: Valley Estate
HOA
- Has HOA: No
Location
- Region: Valley City
Financial & listing details
- Price per square foot: $203/sqft
- Tax assessed value: $523,750
- Annual tax amount: $5,906
- Date on market: 4/22/2025
- Cumulative days on market: 22 days
- Listing terms: Cash,Conventional,FHA,VA Loan
Price history
| Date | Event | Price |
|---|---|---|
| 6/30/2025 | Sold | $685,000-2.1%$203/sqft |
Source:  MLS Now #5115166 Report a problem MLS Now #5115166 Report a problem | ||
| 5/14/2025 | Pending sale | $700,000$207/sqft |
Source: MLS Now #5115166 Report a problem | ||
| 5/2/2025 | Price change | $700,000-5.4%$207/sqft |
Source: MLS Now #5115166 Report a problem | ||
| 4/22/2025 | Listed for sale | $739,900+167.1%$219/sqft |
Source: MLS Now #5115166 Report a problem | ||
| 7/1/1999 | Sold | $277,000$82/sqft |
Source: Public Record Report a problem | ||
Public tax history
| Year | Property taxes | Tax assessment |
|---|---|---|
| 2025 | $6,268 +6.1% | $183,320 +15.4% |
| 2024 | $5,906 -0.3% | $158,820 |
| 2023 | $5,926 -1.1% | $158,820 |
| 2022 | $5,992 +10.9% | $158,820 +22% |
| 2021 | $5,402 | $130,190 |
| 2020 | $5,402 0% | $130,190 |
| 2019 | $5,404 +8.9% | $130,190 +12.2% |
| 2018 | $4,964 -0.2% | $116,050 |
| 2017 | $4,974 -3% | $116,050 |
| 2016 | $5,127 +4.2% | $116,050 +8% |
| 2015 | $4,919 +0.4% | $107,460 |
| 2014 | $4,898 -0.2% | $107,460 |
| 2013 | $4,906 +2.2% | $107,460 +1.2% |
| 2012 | $4,801 +20.7% | $106,180 |
| 2011 | $3,977 -0.1% | $106,180 |
| 2010 | $3,981 0% | $106,180 -5% |
| 2009 | $3,981 -0.3% | $111,770 |
| 2008 | $3,993 -1.2% | $111,770 |
| 2007 | $4,040 +3.9% | $111,770 +3.8% |
| 2006 | $3,886 +1.3% | $107,700 |
| 2005 | $3,837 -2.2% | $107,700 |
| 2004 | $3,925 | $107,700 +5% |
| 2000 | -- | $102,620 |
Find assessor info on the county website
Neighborhood: 44280
Nearby homes
- $574,4003 bd2 ba2.4k sqft1428 Deer Xing, Valley City, OH 44280Off Market
- $549,9004 bd3 ba4.4k sqft1410 Deer Xing, Valley City, OH 44280Sold
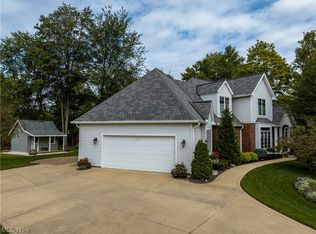
- $580,0003 bd4 ba3.7k sqft1436 Deer Xing, Valley City, OH 44280Sold

- $708,8005 bd3 ba2.7k sqft7060 Center Rd, Valley City, OH 44280Off Market
- $611,3004 bd3 ba3k sqft1401 Deer Xing, Valley City, OH 44280Off Market
- $605,6004 bd2 ba3.1k sqft1413 Deer Xing, Valley City, OH 44280Off Market
- $1,000-- bd-- ba-- sqftDeer Xing, Valley city, OH 44280Off Market
- $572,3003 bd4 ba3.3k sqft1450 Deer Xing, Valley City, OH 44280Off Market
Nearby schools
GreatSchools rating
- 7/10Buckeye Intermediate SchoolGrades: PK,4-6Distance: 3.3 mi
- 8/10Buckeye Junior High SchoolGrades: 7-8Distance: 3.1 mi
- 8/10Buckeye High SchoolGrades: 9-12Distance: 3.3 mi
Schools provided by the listing agent
- District: Buckeye LSD Medina - 5203
Source: MLS Now. This data may not be complete. We recommend contacting the local school district to confirm school assignments for this home.
Get a cash offer in 3 minutes
Find out how much your home could sell for in as little as 3 minutes with a no-obligation cash offer.
Estimated market value
$720,200
Get a cash offer in 3 minutes
Find out how much your home could sell for in as little as 3 minutes with a no-obligation cash offer.
Estimated market value
$720,200
- Ohio
- Medina County
- Valley City
- 44280
- 1416 Deer Xing
Nearby cities
Nearby zip codes
Other Valley City Topics
