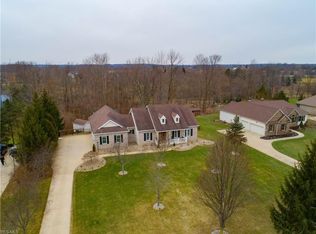
Nestled in the serene Valley Estates, where each home graces a minimum of one acre, this custom-built ranch by Mason Builders epitomizes the essence of tranquil living on 1 floor! Boasting stunning views, its design celebrates an open floor plan that invites natural light at every turn. Central to its charm is a great room, complete with a majestic floor-to-ceiling wood-burning fireplace with gas starter, setting the stage for memorable gatherings. This home features three generously sized bedrooms and three-and-a-half bathrooms and 1st floor laundry ensuring comfort and privacy for all. The finished basement, an expansive 1525 sq.ft. space, offers a walkout to the backyard, full bath, ample storage, and a dedicated workshop, catering to hobbies and leisure alike. Recent upgrades enhance its appeal, including appliances, updated baths, newer flooring, new siding, soffits, gutters, and a garage door, complemented by a nature stone flooring in the garage for a touch of elegance. With a roof replaced nine years ago, this property combines timeless design with enduring quality. A three-car garage and sprinkling system adds convenience. The backyard is park-like with a meandering stream and many trees. Seize the opportunity to own a piece of paradise in Valley Estates.
Closed
$580,000
1436 Deer Xing, Valley City, OH 44280
3beds
3,704sqft
Single Family Residence
Built in 1999
1.08 Acres Lot
$635,900 Zestimate®
$157/sqft
$3,886 Estimated rent
Home value
$635,900
$604,000 - $668,000
$3,886/mo
Zestimate® history
Owner options
List your home for rent
$3,886/mo
Rent Zestimate®
Find your next renter with Zillow Rental Manager. Plus, with online applications, you can quickly screen prospective tenants – for free.
$3,886/mo
Rent Zestimate®
Refinance and save
$3,760/mo
Est. payment
Refinancing to a lower rate could help reduce your monthly payments and save thousands over the life of the loan.
$3,760/mo
Est. payment
Explore your selling options
Work with a Zillow partner agent
Leverage their expertise and Zillow's premium Showcase listings to get your home seen by more buyers.
Get startedList with your own agent
Get your home in front of millions of buyers by listing it on Zillow.
Learn how to do itSell it yourself
Take full control of how buyers see your home on Zillow by listing For Sale by Owner (FSBO).
List your homeWhat's special
Garage doorOpen floor planDedicated workshopCustom - built ranchSerene valley estatesUpdated bathsGas starter
Zillow last checked:
Listing updated:
Listed by:
Asa A Cox 440-479-3100,
CENTURY 21 Asa Cox Homes,
Frank J Slemc 440-476-6400,
CENTURY 21 Asa Cox Homes
Bought with:
Matthew R Lynch, 2013001924
Russell Real Estate Services
Source: MLS Now,MLS#: 5024538 Originating MLS: Ashtabula County REALTORS
Originating MLS: Ashtabula County REALTORSFacts & features
Interior
Bedrooms & bathrooms
- Bedrooms: 3
- Bathrooms: 4
- Full bathrooms: 3
- 1/2 bathrooms: 1
- Main level bathrooms: 3
- Main level bedrooms: 3
Primary bedroom
- Description: Flooring: Carpet
- Level: First
- Dimensions: 16 x 16
Bedroom
- Description: Flooring: Carpet
- Level: First
- Dimensions: 12 x 13
Bedroom
- Description: Flooring: Carpet
- Level: First
- Dimensions: 11 x 13
Primary bathroom
- Description: Flooring: Luxury Vinyl Tile
- Level: First
- Dimensions: 16 x 7
Dining room
- Description: Flooring: Carpet
- Level: First
- Dimensions: 12 x 12
Eat in kitchen
- Description: Flooring: Luxury Vinyl Tile
- Level: First
- Dimensions: 21 x 14
Laundry
- Description: Flooring: Luxury Vinyl Tile
- Level: First
- Dimensions: 15 x 6
Living room
- Description: Flooring: Luxury Vinyl Tile
- Level: First
- Dimensions: 20 x 16
Office
- Description: Flooring: Carpet
- Level: First
- Dimensions: 12 x 12
Recreation
- Description: Flooring: Carpet
- Level: Lower
- Dimensions: 22 x 30
Workshop
- Level: Lower
- Dimensions: 12 x 20
Heating
- Forced Air, Gas
Cooling
- Central Air
Appliances
- Included: Dishwasher, Microwave, Range, Refrigerator
- Laundry: Main Level
Features
- Crown Molding, Cathedral Ceiling(s), Open Floorplan, Walk-In Closet(s)
- Basement: Full,Finished,Walk-Out Access
- Number of fireplaces: 1
- Fireplace features: Family Room, Gas, Masonry
Interior area
- Total structure area: 3,704
- Total interior livable area: 3,704 sqft
- Finished area above ground: 2,179
- Finished area below ground: 1,525
Property
Parking
- Total spaces: 3
- Parking features: Attached, Garage, Garage Door Opener, Garage Faces Side
- Attached garage spaces: 3
Features
- Levels: One
- Stories: 1
- Patio & porch: Deck, Front Porch
- Exterior features: Sprinkler/Irrigation
Lot
- Size: 1.08 Acres
- Features: Cul-De-Sac
Details
- Parcel number: 02501C10007
Construction
Type & style
- Home type: SingleFamily
- Architectural style: Ranch
- Property subtype: Single Family Residence
Materials
- Brick, Vinyl Siding
- Foundation: Block
- Roof: Asphalt,Fiberglass
Condition
- Year built: 1999
Utilities & green energy
- Sewer: Public Sewer
- Water: Public
Community & HOA
Community
- Subdivision: Valley Estate
HOA
- Has HOA: No
Location
- Region: Valley City
Financial & listing details
- Price per square foot: $157/sqft
- Tax assessed value: $548,250
- Annual tax amount: $5,354
- Date on market: 3/18/2024
- Cumulative days on market: 10 days
- Listing terms: Cash,Conventional,VA Loan
Price history
| Date | Event | Price |
|---|---|---|
| 5/7/2024 | Sold | $580,000-0.9%$157/sqft |
Source:  MLS Now #5024538 Report a problem MLS Now #5024538 Report a problem | ||
| 3/25/2024 | Pending sale | $585,000$158/sqft |
Source: MLS Now #5024538 Report a problem | ||
| 3/18/2024 | Listed for sale | $585,000+88.7%$158/sqft |
Source: MLS Now #5024538 Report a problem | ||
| 4/28/2006 | Sold | $310,000+39.4%$84/sqft |
Source: Agent Provided Report a problem | ||
| 12/9/1999 | Sold | $222,400$60/sqft |
Source: Public Record Report a problem | ||
Public tax history
| Year | Property taxes | Tax assessment |
|---|---|---|
| 2025 | $6,553 +22.8% | $191,880 +33.5% |
| 2024 | $5,336 -0.3% | $143,700 |
| 2023 | $5,354 -1.1% | $143,700 |
| 2022 | $5,414 +11% | $143,700 +22% |
| 2021 | $4,879 | $117,780 |
| 2020 | $4,879 0% | $117,780 |
| 2019 | $4,881 +12.3% | $117,780 +15.8% |
| 2018 | $4,347 -0.2% | $101,680 |
| 2017 | $4,355 -3% | $101,680 |
| 2016 | $4,489 +4.2% | $101,680 +8% |
| 2015 | $4,307 +0.4% | $94,150 |
| 2014 | $4,288 -0.2% | $94,150 |
| 2013 | $4,296 +1.2% | $94,150 +0.2% |
| 2012 | $4,246 +20.7% | $93,960 |
| 2011 | $3,518 -0.1% | $93,960 |
| 2010 | $3,520 0% | $93,960 -5% |
| 2009 | $3,521 -0.3% | $98,910 |
| 2008 | $3,532 -1.4% | $98,910 |
| 2007 | $3,581 +7.3% | $98,910 +7.3% |
| 2006 | $3,337 +1.3% | $92,210 |
| 2005 | $3,295 -2.2% | $92,210 |
| 2004 | $3,370 +4.2% | $92,210 +8.2% |
| 2003 | $3,234 +2% | $85,220 |
| 2002 | $3,172 +100.2% | $85,220 |
| 2001 | $1,585 | $85,220 +4.4% |
| 2000 | -- | $81,600 |
Find assessor info on the county website
Neighborhood: 44280
Nearby homes
- $577,7003 bd2 ba2.4k sqft1428 Deer Xing, Valley City, OH 44280Off Market
- $568,3003 bd4 ba3.3k sqft1450 Deer Xing, Valley City, OH 44280Off Market
- $1,000-- bd-- ba-- sqftDeer Xing, Valley city, OH 44280Off Market
- $516,6003 bd2 ba2.1k sqft1452 Deer Xing, Valley City, OH 44280Off Market
- $685,0004 bd4 ba3.3k sqft1416 Deer Xing, Valley City, OH 44280Sold
- $608,8004 bd3 ba2.2k sqft6975 Country View Dr, Valley City, OH 44280Off Market
- $549,9004 bd3 ba4.4k sqft1410 Deer Xing, Valley City, OH 44280Sold
- $540,7004 bd2 ba2.6k sqft6945 Country View Dr, Valley City, OH 44280Off Market
Nearby schools
GreatSchools rating
- 7/10Buckeye Intermediate SchoolGrades: PK,4-6Distance: 3.2 mi
- 8/10Buckeye Junior High SchoolGrades: 7-8Distance: 3.1 mi
- 8/10Buckeye High SchoolGrades: 9-12Distance: 3.2 mi
Schools provided by the listing agent
- District: Buckeye LSD Medina - 5203
Source: MLS Now. This data may not be complete. We recommend contacting the local school district to confirm school assignments for this home.
Get a cash offer in 3 minutes
Find out how much your home could sell for in as little as 3 minutes with a no-obligation cash offer.
Estimated market value
$635,900
Get a cash offer in 3 minutes
Find out how much your home could sell for in as little as 3 minutes with a no-obligation cash offer.
Estimated market value
$635,900
- Ohio
- Medina County
- Valley City
- 44280
- 1436 Deer Xing
Nearby cities
Nearby zip codes
Other Valley City Topics
