Price improvement! Motivated seller! Make an offer soon. Welcome to this spacious and updated two-level, five-bedroom home located in the desirable Highlands East subdivision. Upon entering, you will find vaulted ceilings and a bright living room that seamlessly connects to a large formal dining area complete with a wood-burning fireplace. The kitchen features ample cabinetry, updated appliances, and a charming hutch. The main level also includes a spacious primary suite and two additional bedrooms that share a full bathroom.
The finished basement adds valuable living space, featuring a family room equipped with a stone platform for your wood or pellet stove, two more bedrooms, another fully updated bathroom, and a laundry room. Enjoy year-round comfort with central air conditioning and an HVAC system that has been recently serviced. Step outside to the backyard patio where you can unwind in the professionally maintained hot tub in this peaceful neighborhood.
Highlights
- Spacious two-level home with five bedrooms.
- Main level primary suite for convenience.
- Bright living room with vaulted ceilings.
- Finished basement includes family room and additional bedrooms.
- Professionally maintained hot tub on backyard patio.
- Updated kitchen with ample cabinetry and appliances.
- Recently serviced HVAC system for year-round comfort.
Contact us today to schedule your private showing of this remarkable home.
For sale
Price cut: $29.3K (8/14)
$629,900
1410 Dogwood Dr, Rifle, CO 81650
5beds
2,444sqft
Single Family Residence
Built in 1981
8,340 Square Feet Lot
$619,800 Zestimate®
$258/sqft
$-- HOA
What's special
Charming hutchVaulted ceilingsBackyard patioLarge formal dining areaFive-bedroom homeKitchen with ample cabinetryCentral air conditioning
- 143 days
- 137
- 3
Zillow last checked:
Listing updated:
Listed by:
Jeff Zimmerman 970-379-8365,
Key Realty,
Wendy Harrison,
Key Realty
Source: AGSMLS,MLS#: 192904
Facts & features
Interior
Bedrooms & bathrooms
- Bedrooms: 5
- Bathrooms: 3
- Full bathrooms: 3
Heating
- Natural Gas, Forced Air
Cooling
- Central Air
Appliances
- Laundry: In Basement, Inside
Features
- Basement: Finished
- Number of fireplaces: 1
- Fireplace features: Wood Burning
Interior area
- Total structure area: 2,444
- Total interior livable area: 2,444 sqft
- Finished area above ground: 1,754
- Finished area below ground: 690
Property
Parking
- Total spaces: 2
- Parking features: Garage
- Garage spaces: 2
Features
- Stories: 2
- Fencing: Fenced
Lot
- Size: 8,340 Square Feet
Details
- Parcel number: 217710305001
- Zoning: SFPUD
Construction
Type & style
- Home type: SingleFamily
- Architectural style: Contemporary
- Property subtype: Single Family Residence
Materials
- Wood Siding, Frame
- Roof: Composition
Condition
- Excellent
- New construction: No
- Year built: 1981
Utilities & green energy
- Water: Public
- Utilities for property: Natural Gas Connected, Electricity Connected
Community & HOA
Community
- Subdivision: Highlands East
Location
- Region: Rifle
Financial & listing details
- Price per square foot: $258/sqft
- Tax assessed value: $530,810
- Annual tax amount: $2,917
- Date on market: 5/19/2026
- Listing terms: New Loan,Cash
- Inclusions: Ceiling Fan, Oven, Refrigerator, See Remarks, Stove Top, Dishwasher
- Exclusions: Washer, Dryer
Estimated market value
$619,800
$589,000 - $651,000
$3,577/mo
Price history
| Date | Event | Price |
|---|---|---|
| 8/14/2026 | Price change | $629,900-4.4%$258/sqft |
Source: AGSMLS #192904 Report a problem | ||
| 6/28/2026 | Price change | $659,232-0.9%$270/sqft |
Source: GJARA #20262424 Report a problem | ||
| 6/11/2026 | Price change | $664,900-1.5%$272/sqft |
Source: AGSMLS #192904 Report a problem | ||
| 5/30/2026 | Price change | $675,000-3.4%$276/sqft |
Source: AGSMLS #192904 Report a problem | ||
| 5/19/2026 | Listed for sale | $699,000+43.7%$286/sqft |
Source: AGSMLS #192904 Report a problem | ||
| 1/5/2024 | Sold | $486,500-2.5%$199/sqft |
Source: AGSMLS #181627 Report a problem | ||
| 12/12/2023 | Contingent | $499,000$204/sqft |
Source: AGSMLS #181627 Report a problem | ||
| 12/5/2023 | Price change | $499,000-3.9%$204/sqft |
Source: AGSMLS #181627 Report a problem | ||
| 11/22/2023 | Price change | $519,000-5.6%$212/sqft |
Source: AGSMLS #181627 Report a problem | ||
| 11/8/2023 | Listed for sale | $550,000+142.3%$225/sqft |
Source: AGSMLS #181627 Report a problem | ||
| 2/23/2015 | Sold | $227,000+0.9%$93/sqft |
Source: Public Record Report a problem | ||
| 1/17/2015 | Pending sale | $225,000$92/sqft |
Source: RE/MAX Country #136822 Report a problem | ||
| 1/13/2015 | Listed for sale | $225,000$92/sqft |
Source: RE/MAX Country #136822 Report a problem | ||
| 12/12/2014 | Pending sale | $225,000$92/sqft |
Source: RE/MAX Country #136822 Report a problem | ||
| 11/25/2014 | Listed for sale | $225,000-13.1%$92/sqft |
Source: RE/MAX Country #136822 Report a problem | ||
| 4/26/2013 | Listing removed | $259,000$106/sqft |
Source: RE/MAX COUNTRY #127607 Report a problem | ||
| 10/26/2012 | Listed for sale | $259,000$106/sqft |
Source: RE/MAX Country #127607 Report a problem | ||
Public tax history
| Year | Property taxes | Tax assessment |
|---|---|---|
| 2025 | $2,530 +20.6% | $33,180 +5.6% |
| 2024 | $2,098 | $31,410 |
| 2023 | $2,098 -0.9% | $31,410 +22.1% |
| 2022 | $2,116 +20.5% | $25,730 -2.8% |
| 2021 | $1,755 | $26,470 +10.3% |
| 2020 | $1,755 | $24,000 |
| 2019 | $1,755 +5.7% | $24,000 +15.1% |
| 2018 | $1,661 +12.5% | $20,860 |
| 2017 | $1,477 +10.7% | $20,860 +6.5% |
| 2016 | $1,335 | $19,590 |
| 2015 | -- | $19,590 +19.2% |
| 2014 | -- | $16,430 |
| 2013 | -- | $16,430 -20.6% |
| 2012 | -- | $20,680 |
| 2011 | -- | $20,680 -32.6% |
| 2010 | $1,552 +23.9% | $30,670 |
| 2009 | $1,253 +1.3% | $30,670 +28.2% |
| 2008 | $1,236 +30.5% | $23,920 |
| 2007 | $947 | $23,920 +28.7% |
| 2006 | -- | $18,590 |
| 2005 | -- | $18,590 +0.6% |
| 2004 | -- | $18,470 |
| 2003 | -- | $18,470 +3.5% |
| 2002 | $1,124 | $17,850 +7.5% |
| 2001 | -- | $16,610 |
Find assessor info on the county website
Monthly payment
Est. payment
Payment breakdown
Explore the cost of this home by adjusting the details. Changes won't be saved.Climate risks
Neighborhood: 81650
Similar homes
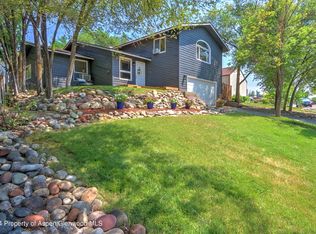
- $696,0004 bd3 ba2.3k sqft870 Hickory Dr, Rifle, CO 81650For Sale
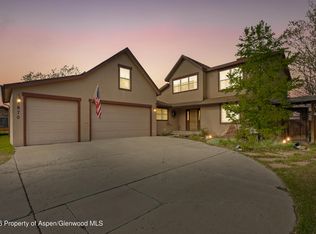 MLS ID #192463, Alisha Riddile, Keller Williams Colorado West Realty (GWS). AGSMLS
 - $660,0004 bd3 ba1.7k sqft1592 Balsam Ct, Rifle, CO 81650For Sale
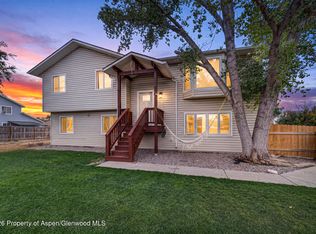 MLS ID #194497, Anne Anderson, eXp Realty LLC. AGSMLS
 - $650,0003 bd3 ba3.1k sqft660 Aspen Ave, Rifle, CO 81650For Sale
 MLS ID #193844, Cheryl B Chandler, Cheryl&Co. Real Estate, LLC. AGSMLS
 - $679,0004 bd4 ba2.5k sqft902 Hickory Dr, Rifle, CO 81650For Sale
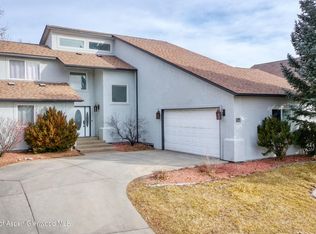 MLS ID #191657, Jennie A Marcotte, FreeByrd Real Estate. AGSMLS
