Skip main navigation
For sale
  • $479,000

    1410 E Harrison St, Washington, IA 52353

    4beds
    3,272sqft
    : 
    $3,565/mo
    Get pre-qualified
    Single Family Residence, Residential
    Built in 1996
    0.42 Acres Lot
    $467,000 Zestimate®
    $146/sqft
    $-- HOA

    What's special

    Gas fireplaceCherry stained woodworkProfessionally landscaped yardDeck overlooking the neighborhoodStainless appliancesTrey ceilingCherry cabinets
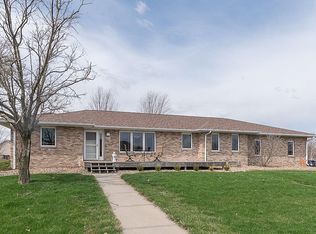
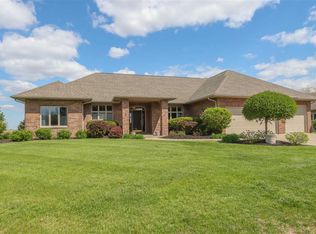
    Get a feel for country living (almost) in this beautiful, well-maintained ranch-style home. Located in the East Creek subdivision, this home has an abundance of amenities! The professionally landscaped yard welcomes you to stop in & take a closer look. The entry sets the stage for a view of the spacious living room with cherry stained woodwork, 9 ft. ceiling, gas fireplace & transom windows with custom window treatments. The living room is open to the eat-in kitchen with cherry cabinets, trey ceiling, 2 large storage pantries & stainless appliances. Just off the kitchen sits the dining room with mirrors placed to give just the right feeling of space & formality. A four-season room with 2 skylights is also just off the kitchen & leads to a deck overlooking the neighborhood. The large master bedroom has 2 generous closets (one is walk-in). The master bath has a whirlpool tub to relax in after "one of those days". Across the main level are 2 bedrooms, full bath & laundry. The walkout basement has a family room & kitchen (appliances incl.) for family night or friends. 2 large bedrooms (1 nonconforming) & a full bath complete the living space. Basement has a large storage room, a utility room with a large closet & hot tub (for sale). A small shop sits nearby. Central vacuum w attachments included. Shingle replacement is scheduled.
    33 days
    |
    600
    |
    10
    |

    Zillow last checked:

    Listing updated:

    Listed by:

    Kathryn Richardson 319-461-5295,

    REMAX Affiliates

    Source: Iowa City Area AOR,MLS#: 202604668MLS Logo

      Facts & features

      Interior

      Bedrooms & bathrooms
      • Bedrooms: 4
      • Bathrooms: 3
      • Full bathrooms: 3
      Rooms
      • Room types: Dining Room, Family Room
      Heating
      • Forced Air
      Cooling
      • Central Air
      Appliances
      • Included: Dishwasher, Dryer, Plumbed For Ice Maker, Microwave, Range Or Oven, Refrigerator, Washer, Water Softener Owned
      • Laundry: Main Level, Laundry Room
      Features
      • High Ceilings, Tray Ceiling(s), Breakfast Bar, Kitchen Island, Central Vacuum
      • Flooring: Carpet, Wood, Tile
      • Windows: Double Pane Windows, Skylight(s)
      • Basement: Full,Concrete,Sump Pump,Walk-Out Access,Finished
      • Number of fireplaces: 1
      • Fireplace features: Gas, Living Room
      Interior area
      • Total structure area: 3,272
      • Total interior livable area: 3,272 sqft
      • Finished area above ground: 2,022
      • Finished area below ground: 1,250

      Property

      Parking
      • Total spaces: 3
      • Parking features: Garage - Attached
      • Has attached garage: Yes
      Features
      • Levels: One
      • Stories: 1
      • Patio & porch: Deck, Patio
      • Has spa: Yes
      • Spa features: Heated
      Lot
      • Size: 0.42 Acres
      • Dimensions: 110.30 x 164.00
      • Features: Less Than Half Acre
      Details
      • Parcel number: 1121109010
      • Zoning: Residential
      • Special conditions: Standard

      Construction

      Type & style
      • Home type: SingleFamily
      • Property subtype: Single Family Residence, Residential
      Materials
      • Aluminum Siding, Composit, Partial Brick, Brick, Frame
      Condition
      • Year built: 1996
      Details
      • Builder name: Vogel

      Utilities & green energy

      • Sewer: Public Sewer
      • Water: Public
      Green energy
      • Indoor air quality: Active Radon

      Community & HOA

      Community
      • Features: Close To School, Near Shopping, Street Lights
      • Security: Carbon Monoxide Detector(s)
      • Subdivision: East Creek
      Location
      • Region: Washington

      Financial & listing details

      • Price per square foot: $146/sqft
      • Tax assessed value: $388,800
      • Annual tax amount: $7,175
      • Date on market: 7/24/2026
      • Listing terms: Cash,Conventional

        Estimated market value

        $467,000

        $444,000 - $490,000

        $2,378/mo

        Price history

        DateEventPrice
        7/24/2026Listed for sale$479,000$146/sqft
        Source: Iowa City Area AOR #202604668 Report a problem

        Public tax history

        YearProperty taxesTax assessment
        2025$6,960 +0.4%$388,800 +7.8%
        2024$6,932 +7.9%$360,700
        2023$6,422 +3.4%$360,700 +29.5%
        2022$6,210 +2.3%$278,600
        2021$6,070 +2.3%$278,600 +4.3%
        2020$5,934 -3%$267,200
        2019$6,116 +3.8%$267,200
        2018$5,890 $267,200 +0.5%
        2017$5,890 +11.9%$265,800 +9.8%
        2016$5,262 +1.5%$242,000 -0.9%
        2015$5,186 +3%$244,200
        2014$5,036 +2%$244,200
        2013$4,936 -1.4%$244,200
        2012$5,008 +3.1%--
        2011$4,856 +5.5%--
        2010$4,604 +5.6%--
        2009$4,360 +8.7%--
        2008$4,010 +2.1%--
        2007$3,926 --
        Find assessor info on the county website

        Monthly payment

        Est. payment

        Payment breakdown

        Explore the cost of this home by adjusting the details. Changes won't be saved.
        All calculations are estimates and provided by Zillow, Inc. for informational purposes only. Actual amounts may vary.
        HOA fees may include property taxes on listings classified as Co-Ops. Contact the listing agent and/or owner for fee details.
        See how much you could borrow to make a competitive offer.

        Climate risks

        Neighborhood: 52353

        Getting around

        15 / 100
        Car-Dependent
        33 / 100
        Somewhat Bikeable

        Nearby schools

        GreatSchools rating
        Schools provided by the listing agent
        • Elementary: Washington
        • Middle: Washington
        • High: Washington

        Source: Iowa City Area AOR. This data may not be complete. We recommend contacting the local school district to confirm school assignments for this home.

        A local agent can set up tours, give advice and negotiate with sellers.

        Browse local experts

        Similar homes