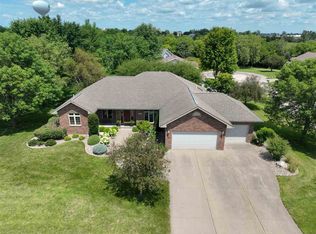
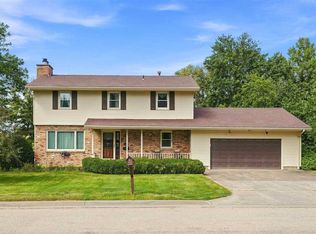
Spacious ranch-style home on a .41acre lot overlooking the countryside in the East Creek subdivision. So many details with the cherry cabinetry, trey ceilings, & unique architecture! This home is great for entertaining with an open floor plan that includes kitchen counter seating for six, formal & informal dining, a large, screened porch with large, attached deck. The cozy living room overlooks the countryside & has a 3sided fireplace that services the living room, kitchen & informal dining area. The master bedroom & bath are spacious & located separately from the other 3 generously sized bedrooms & full bathroom on the main level. The laundry room & half bath can be found as you enter from the 3 stall garage, perfect for dropping off those dirty gardening clothes! The finished walkout level stretches the imagination with its spaciousness! Enjoy family time in the large great room & show off your competitive skills in the recreation room! The shop/storage area w separate entrance lends itself to your gardening and craftsmen talent. 2 additional bedrooms, additional room, full bath & dedicated office w French doors finish out the lower level. Shingles replaced in 2014. AC replaced Spring of 2026. Reverse osmosis installed.
For sale
$540,000
820 S 15th Ave, Washington, IA 52353
6beds
4,678sqft
Single Family Residence, Residential
Built in 1998
0.41 Acres Lot
$524,000 Zestimate®
$115/sqft
$-- HOA
What's special
Unique architectureRecreation roomCherry cabinetrySpacious ranch-style homeOpen floor planGenerously sized bedroomsReverse osmosis installed
- 170 days
- 253
- 9
Zillow last checked:
Listing updated:
Listed by:
Kathryn Richardson 319-461-5295,
REMAX Affiliates
Source: Iowa City Area AOR,MLS#: 202602948
Facts & features
Interior
Bedrooms & bathrooms
- Bedrooms: 6
- Bathrooms: 4
- Full bathrooms: 3
- 1/2 bathrooms: 1
Rooms
- Room types: Bonus Room, Dining Room, Family Room, Great Room, Primary Bath
Heating
- Forced Air, Natural Gas
Cooling
- Central Air
Appliances
- Included: Dishwasher, Dryer, Microwave, Range Or Oven, Refrigerator, Washer
- Laundry: Lower Level, Laundry Room
Features
- Tray Ceiling(s), Entrance Foyer, Primary On Main Level, Breakfast Bar, Pantry
- Flooring: Carpet, Wood
- Basement: Full,Sump Pump,Walk-Out Access,Finished
- Number of fireplaces: 1
- Fireplace features: Gas, Other
Interior area
- Total structure area: 4,678
- Total interior livable area: 4,678 sqft
- Finished area above ground: 2,558
- Finished area below ground: 2,120
Property
Parking
- Total spaces: 3
- Parking features: Garage - Attached
- Has attached garage: Yes
Features
- Levels: One
- Stories: 1
- Patio & porch: Deck, Patio, Screened
Lot
- Size: 0.41 Acres
- Dimensions: 110.25 x 162.83
- Features: Less Than Half Acre, Cul-De-Sac
Details
- Additional structures: Workshop
- Parcel number: 1121112002
- Zoning: Residentia
- Special conditions: Standard
Construction
Type & style
- Home type: SingleFamily
- Property subtype: Single Family Residence, Residential
Materials
- Brick, Composit, Vinyl, Frame
Condition
- Year built: 1998
Details
- Builder name: McConnell
Utilities & green energy
- Sewer: Public Sewer
- Water: Public
Community & HOA
Community
- Features: Close To School, Near Shopping, Street Lights
- Security: Carbon Monoxide Detector(s), Smoke Detector(s)
- Subdivision: East Creek Add
Location
- Region: Washington
Financial & listing details
- Price per square foot: $115/sqft
- Tax assessed value: $432,200
- Annual tax amount: $8,617
- Date on market: 4/29/2026
- Listing terms: Cash,Conventional
Estimated market value
$524,000
$498,000 - $550,000
$2,962/mo
Price history
| Date | Event | Price |
|---|---|---|
| 5/4/2026 | Listed for sale | $540,000+1863.1%$115/sqft |
Source:  Iowa City Area AOR #202602948 Report a problem Iowa City Area AOR #202602948 Report a problem | ||
| 4/8/1998 | Sold | $27,508$6/sqft |
Source: Agent Provided Report a problem | ||
Public tax history
| Year | Property taxes | Tax assessment |
|---|---|---|
| 2025 | $8,400 +2.4% | $432,200 +6.3% |
| 2024 | $8,204 +13.2% | $406,500 |
| 2023 | $7,246 +3.4% | $406,500 +31.4% |
| 2022 | $7,008 +2.4% | $309,400 |
| 2021 | $6,846 +2.2% | $309,400 +4.3% |
| 2020 | $6,696 -2.9% | $296,600 |
| 2019 | $6,898 +2.9% | $296,600 |
| 2018 | $6,704 | $296,600 -0.3% |
| 2017 | $6,704 +11.3% | $297,500 +9.4% |
| 2016 | $6,026 +2.5% | $272,000 |
| 2015 | $5,880 +2.9% | $272,000 |
| 2014 | $5,714 +1% | $272,000 |
| 2013 | $5,658 -1.4% | $272,000 |
| 2012 | $5,738 +4.9% | -- |
| 2011 | $5,468 +6.1% | -- |
| 2010 | $5,152 +5.5% | -- |
| 2009 | $4,884 +8.7% | -- |
| 2008 | $4,494 +3.2% | -- |
| 2007 | $4,354 | -- |
Find assessor info on the county website
Monthly payment
Est. payment
Payment breakdown
Explore the cost of this home by adjusting the details. Changes won't be saved.Climate risks
Neighborhood: 52353
Nearby schools
Schools provided by the listing agent
- Elementary: Washington
- Middle: Washington
- High: Washington
Source: Iowa City Area AOR. This data may not be complete. We recommend contacting the local school district to confirm school assignments for this home.
Similar homes
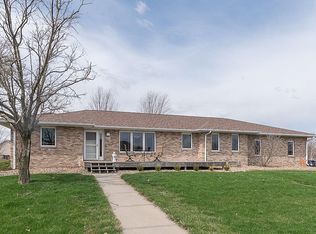
- $560,0004 bd5 ba4.6k sqft610 S 15th Ave, Washington, IA 52353For Sale
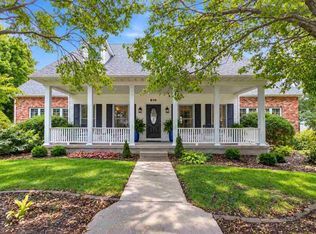 MLS ID #202605652, Tim Elliott. Iowa City Area AOR
 - $595,0005 bd5 ba5.1k sqft1402 Ridgeview Ct, Washington, IA 52353For Sale
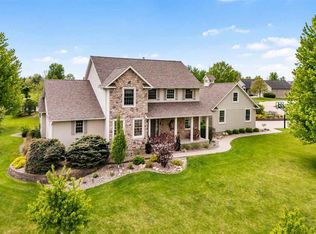 MLS ID #202602941, Heather Marek. Iowa City Area AOR
 - $486,7535 bd4 ba4.7k sqft2484 Robbins Ct, Washington, IA 52353For Sale
 MLS ID #202604114, Gabby Rickey. Iowa City Area AOR
 - $340,5003 bd3 ba2.6k sqft1302 E Harrison St, Washington, IA 52353For Sale
 MLS ID #202605304, Connie Larsen. Iowa City Area AOR
