Welcome home to this exceptional custom-built executive residence in Timber Ridge! Situated on a beautifully landscaped corner lot, this spacious 5-bedroom, 4.5-bath home offers luxury, comfort, and incredible attention to detail throughout. The chef's kitchen features maple cabinetry, a large island with seating, heated oak floors, and opens seamlessly to the dining area and relaxing sunroom. The stunning two-story great room boasts expansive windows, a gas fireplace, built-in oak entertainment center, and beautiful views of the private backyard. The main-level primary suite is a true retreat with a walk-in closet and spa-like bath featuring dual vanities, a soaking tub, and walk-in shower. A second bedroom with private bath, home office, laundry room, and half bath complete the main floor. Upstairs, you'll find a spacious family room overlooking the great room below. The finished lower level is ideal for entertaining, offering a kitchenette, massive rec room, media room, exercise room, fifth bedroom, full bath, and abundant storage. Additional highlights include a heated 3+ car garage with extra storage, floor drain, and backyard access. Enjoy outdoor living on the deck, patio, and firepit area. Plus, take advantage of the golf cart path leading directly to the nearby golf course. A truly remarkable place to call home!
For sale
Price cut: $65K (5/26)
$595,000
1402 Ridgeview Ct, Washington, IA 52353
5beds
5,197sqft
:
Get pre-qualified$4,471/mo
Single Family Residence, Residential
Built in 2001
0.65 Acres Lot
$580,700 Zestimate®
$114/sqft
$-- HOA
What's special
Gas fireplaceBuilt-in oak entertainment centerMassive rec roomAbundant storageHeated oak floorsBeautifully landscaped corner lotHome office
- 87 days |
- 383 |
- 22 |
Zillow last checked:
Listing updated:
Listed by:
Heather Marek 319-653-8057,
Home Girl Realty
Source: Iowa City Area AOR,MLS#: 202602941
Facts & features
Interior
Bedrooms & bathrooms
- Bedrooms: 5
- Bathrooms: 5
- Full bathrooms: 4
- 1/2 bathrooms: 1
Rooms
- Room types: Bonus Room, Exercise Room, Family Room, Library Or Office, Living Room, Primary Bath
Heating
- Baseboard, Natural Gas, Heated Floor
Cooling
- Ceiling Fan(s), Central Air
Appliances
- Included: Dishwasher, Plumbed For Ice Maker, Microwave, Range Or Oven, Refrigerator
- Laundry: Lower Level, Laundry Room
Features
- High Ceilings, Vaulted Ceiling(s), Primary On Main Level, Breakfast Bar, Kitchen Island
- Flooring: Carpet, Wood, Tile
- Windows: Double Pane Windows
- Basement: Full,Concrete,Sump Pump,Finished
- Number of fireplaces: 2
- Fireplace features: Gas, Living Room, Other
Interior area
- Total structure area: 5,197
- Total interior livable area: 5,197 sqft
- Finished area above ground: 3,297
- Finished area below ground: 1,900
Property
Parking
- Total spaces: 3
- Parking features: Heated Garage
- Has attached garage: Yes
Features
- Levels: Two
- Stories: 2
- Patio & porch: Deck, Patio, Front Porch
Lot
- Size: 0.65 Acres
- Dimensions: 150 x 204
- Features: Half To One Acre, Corner Lot, Back Yard
Details
- Parcel number: 1120353001
- Zoning: Residential
- Special conditions: Standard
Construction
Type & style
- Home type: SingleFamily
- Property subtype: Single Family Residence, Residential
Materials
- Partial Stone, Vinyl, Frame
Condition
- Year built: 2001
Details
- Builder name: Vogel
Utilities & green energy
- Sewer: Public Sewer
- Water: Public
Community & HOA
Community
- Features: Other
- Subdivision: Timber Ridge
Location
- Region: Washington
Financial & listing details
- Price per square foot: $114/sqft
- Tax assessed value: $540,400
- Annual tax amount: $10,773
- Date on market: 5/2/2026
- Listing terms: Cash,Conventional
Estimated market value
$580,700
$552,000 - $610,000
$3,539/mo
Price history
| Date | Event | Price |
|---|---|---|
| 5/26/2026 | Price change | $595,000-9.8%$114/sqft |
Source:  NoCoast MLS as distributed by MLS GRID #6337876 Report a problem NoCoast MLS as distributed by MLS GRID #6337876 Report a problem | ||
| 5/2/2026 | Listed for sale | $660,000+69.2%$127/sqft |
Source: NoCoast MLS as distributed by MLS GRID #6337876 Report a problem | ||
| 5/9/2011 | Sold | $390,000-10.3%$75/sqft |
Source: Public Record Report a problem | ||
| 1/9/2011 | Listing removed | $435,000$84/sqft |
Source: RE/MAX REAL ESTATE CENTRE #20104571 Report a problem | ||
| 8/12/2010 | Listed for sale | $435,000$84/sqft |
Source: RE/MAX REAL ESTATE CENTRE #20104571 Report a problem | ||
Public tax history
| Year | Property taxes | Tax assessment |
|---|---|---|
| 2025 | $10,556 +2.3% | $540,400 +6.3% |
| 2024 | $10,314 +10.9% | $508,300 |
| 2023 | $9,302 +3.4% | $508,300 +28.8% |
| 2022 | $8,998 +2.3% | $394,700 |
| 2021 | $8,792 +2.2% | $394,700 +4.3% |
| 2020 | $8,600 -2.9% | $378,400 |
| 2019 | $8,856 +3.1% | $378,400 |
| 2018 | $8,590 | $378,400 -0.1% |
| 2017 | $8,590 +11.2% | $378,800 +9.4% |
| 2016 | $7,728 +2.5% | $346,400 |
| 2015 | $7,542 +2.9% | $346,400 |
| 2014 | $7,330 +1% | $346,400 |
| 2013 | $7,256 -1.3% | $346,400 |
| 2012 | $7,350 +7.9% | -- |
| 2011 | $6,812 +6.6% | -- |
| 2010 | $6,392 +3.8% | -- |
| 2009 | $6,156 +8.7% | -- |
| 2008 | $5,662 +3.3% | -- |
| 2007 | $5,482 | -- |
Find assessor info on the county website
Monthly payment
Est. payment
Payment breakdown
Explore the cost of this home by adjusting the details. Changes won't be saved.Climate risks
Neighborhood: 52353
Nearby schools
GreatSchools rating
- 5/10Lincoln Upper Elementary SchoolGrades: 3-5Distance: 1 mi
- 4/10Washington Junior High SchoolGrades: 6-8Distance: 1.1 mi
- 2/10Washington High SchoolGrades: 9-12Distance: 0.5 mi
Schools provided by the listing agent
- Elementary: Washington
- Middle: Washington
- High: Washington
Source: Iowa City Area AOR. This data may not be complete. We recommend contacting the local school district to confirm school assignments for this home.
- $492,7006 bd3 ba2.3k sqft1410 Ridgeview Ct, Washington, IA 52353Off Market
- $451,8003 bd3 ba2.3k sqft1401 Ridgeview Ct, Washington, IA 52353Off Market
- $340,2003 bd1 ba1.8k sqft1414 Ridgeview Ct, Washington, IA 52353Off Market
- $422,2003 bd3 ba1.9k sqft1409 Ridgeview Ct, Washington, IA 52353Off Market
- $431,2003 bd3 ba2.3k sqft1405 Ridgeview Ct, Washington, IA 52353Off Market
- $407,8000.62 Acres1428 Campbell Dr, Washington, IA 52353Off Market
- $383,5003 bd3 ba1.7k sqft1413 Ridgeview Ct, Washington, IA 52353Off Market
- $439,8005 bd2 ba1.7k sqft1432 Campbell Dr, Washington, IA 52353Off Market
A local agent can set up tours, give advice and negotiate with sellers.
Similar homes
- $486,7535 bd4 ba4.7k sqft2484 Robbins Ct, Washington, IA 52353For Sale
 MLS ID #202604114, Gabby Rickey. Iowa City Area AOR
 - $425,0005 bd3 ba4.4k sqft1106 E Van Buren St, Washington, IA 52353For Sale
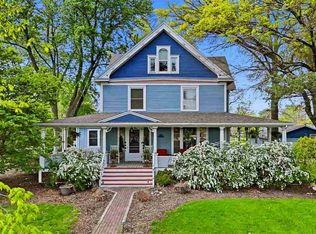 MLS ID #202601523, Connie Larsen. Iowa City Area AOR
 - $389,7424 bd3 ba3.1k sqft2469 Robbins Ct, Washington, IA 52353For Sale
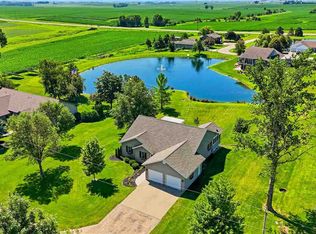 MLS ID #202604307, Jeff Hazelett. Iowa City Area AOR
 - $339,0005 bd2 ba2.6k sqft402 E Main St, Washington, IA 52353For Sale
 MLS ID #202604226, Tim Elliott. Iowa City Area AOR
 - $429,9004 bd4 ba3.2k sqft2771 Havre Ln, Washington, IA 52353New ConstructionMLS ID #202603895, Connie Larsen. Iowa City Area AOR
- $699,0004 bd5 ba5k sqft22848 County Road G26, Columbus Junction, IA 52738For Sale By Owner
- $635,1244 bd3 ba2.7k sqft2987 Peaceful Dr, Riverside, IA 52327New ConstructionMLS ID #202603227, Rob McCain. Iowa City Area AOR
- $350,0003 bd2 ba3.1k sqft106 N Chesney St, Keota, IA 52248For SaleMLS ID #202603339, Hayley Hershberger. Iowa City Area AOR
