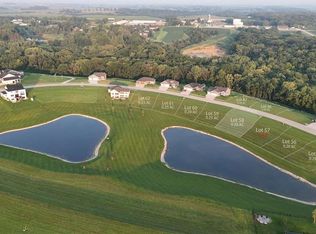
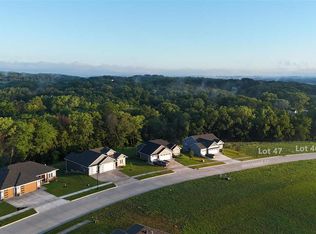
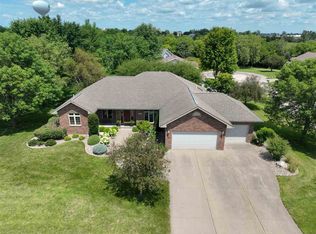
Quality craftsmanship by Statler Construction shines throughout this beautifully designed new construction ranch in the desirable Southtown development. Offering approximately 1,580 finished sq. ft. on the main level, this home features an open-concept floor plan with a spacious living room showcasing a tray ceiling and electric fireplace. The kitchen offers custom cabinetry, quartz counters and backsplash a large center island, pantry, and dining area with access to the covered maintenance free deck, overlooking a pond. The primary suite features a tray ceiling, generous walk-in closet, dual vanity, and onyx walk-in shower. A second bedroom, full bathroom, and conveniently located main-floor laundry complete the main level. The oversized 3-car attached garage includes zero-step entry into the home for added convenience. The finished lower level includes a large family room, third and fourth bedrooms, full bathroom, abundant storage space and storm shelter. Attractive LP SmartSide siding, stone accents, covered front porch, and covered rear deck enhance the curb appeal. Built with the quality, craftsmanship, and attention to detail Statler Construction is known for, this home is ready to enjoy for years to come.
New construction
$550,000
206 Westwood Cir, Kalona, IA 52247
4beds
2,800sqft
:
Get pre-qualified$4,095/mo
Single Family Residence, Residential
Built in 2026
0.25 Acres Lot
$547,100 Zestimate®
$196/sqft
$-- HOA
What's special
Stone accentsOpen-concept floor planMain-floor laundryLarge center islandAttractive lp smartside sidingGenerous walk-in closetCovered front porch
- 15 days |
- 320 |
- 4 |
Zillow last checked:
Listing updated:
Listed by:
Hayley Hershberger 319-430-4346,
KALONA REALTY, INC.
Source: Iowa City Area AOR,MLS#: 202604358
Facts & features
Interior
Bedrooms & bathrooms
- Bedrooms: 4
- Bathrooms: 3
- Full bathrooms: 3
Rooms
- Room types: Living Room Dining Room Combo, Primary Bath
Heating
- Electric, Natural Gas, Forced Air
Cooling
- Central Air
Appliances
- Included: Dishwasher, Microwave, Range Or Oven, Refrigerator
- Laundry: Laundry Room
Features
- Other, Primary On Main Level, Pantry
- Flooring: Carpet, LVP, Vinyl
- Basement: Daylight,Full,Concrete,Finished
- Number of fireplaces: 1
- Fireplace features: Electric, Living Room
Interior area
- Total structure area: 2,800
- Total interior livable area: 2,800 sqft
- Finished area above ground: 1,550
- Finished area below ground: 1,250
Property
Parking
- Total spaces: 3
- Parking features: Garage - Attached
- Has attached garage: Yes
Features
- Levels: One
- Stories: 1
- Patio & porch: Deck, Front Porch
- Waterfront features: Pond
Lot
- Size: 0.25 Acres
- Features: Less Than Half Acre, Back Yard
Details
- Parcel number: 0319105016
- Zoning: R
- Special conditions: Standard
Construction
Type & style
- Home type: SingleFamily
- Property subtype: Single Family Residence, Residential
Materials
- Composit, Frame
Condition
- New Construction
- New construction: Yes
- Year built: 2026
Details
- Builder name: Statler Construction, Inc
Utilities & green energy
- Sewer: Public Sewer
- Water: Public
Community & HOA
Community
- Features: Park, Playground, Sidewalks, Street Lights
- Security: Smoke Detector(s)
- Subdivision: North Ridge SD Pt 1
HOA
- Services included: None
Location
- Region: Kalona
Financial & listing details
- Price per square foot: $196/sqft
- Tax assessed value: $2,600
- Annual tax amount: $44
- Date on market: 7/14/2026
- Listing terms: Cash,Conventional
Estimated market value
$547,100
$520,000 - $574,000
$3,135/mo
Price history
| Date | Event | Price |
|---|---|---|
| 7/14/2026 | Listed for sale | $550,000$196/sqft |
Source:  Iowa City Area AOR #202604358 Report a problem Iowa City Area AOR #202604358 Report a problem | ||
Public tax history
| Year | Property taxes | Tax assessment |
|---|---|---|
| 2025 | $44 | $2,600 |
| 2024 | $44 -12% | $2,600 |
| 2023 | $50 | $2,600 -95.5% |
| 2022 | $50 | $57,800 |
Find assessor info on the county website
Monthly payment
Est. payment
Payment breakdown
Explore the cost of this home by adjusting the details. Changes won't be saved.Climate risks
Neighborhood: 52247
Nearby schools
GreatSchools rating
- NAKalona Elementary SchoolGrades: K-2Distance: 1.8 mi
- 8/10Mid-Prairie Middle SchoolGrades: 5-8Distance: 1.8 mi
- 6/10Mid-Prairie High SchoolGrades: 9-12Distance: 6.2 mi
Schools provided by the listing agent
- Elementary: MidPrairie
- Middle: MidPrairie
- High: MidPrairie
Source: Iowa City Area AOR. This data may not be complete. We recommend contacting the local school district to confirm school assignments for this home.
- $65,0000.26 Acres204 Westwood Cir LOT 56, Kalona, IA 52247Lot/Land

- $65,0000.26 Acres208 Westwood Cir LOT 58, Kalona, IA 52247Lot/Land
- $63,9000.36 Acres211 Westwood Cir LOT 46, Kalona, IA 52247Lot/Land
- $65,0000.26 Acres202 Westwood Cir LOT 55, Kalona, IA 52247Lot/Land
- $67,5000.25 Acres210 Westwood Cir LOT 59, Kalona, IA 52247Lot/Land
- $63,9000.41 Acres213 Westwood Cir LOT 47, Kalona, IA 52247Lot/Land
- $58,0000.26 Acres205 Westwood Cir LOT 43, Kalona, IA 52247Lot/Land
- $505,0004 bd3 ba2.9k sqft207 Westwood Cir, Kalona, IA 52247Sold
A local agent can set up tours, give advice and negotiate with sellers.
Similar homes
- $325,0004 bd3 ba1.9k sqft903 K Ave, Kalona, IA 52247For Sale
 MLS ID #202604703, Hayley Hershberger. Iowa City Area AOR
 - $344,9003 bd3 ba2.1k sqft224B Vista Dr, Kalona, IA 52247New Construction
 MLS ID #202604181, Brian Sieren. Iowa City Area AOR
 - $344,9003 bd3 ba2.1k sqft224A Vista Dr, Kalona, IA 52247New ConstructionMLS ID #202604179, Abbi Smit. Iowa City Area AOR
- $479,0004 bd3 ba3.2k sqft1410 E Harrison St, Washington, IA 52353For Sale
 MLS ID #202604668, Kathryn Richardson. Iowa City Area AOR
 - $474,9004 bd3 ba2.6k sqft4975 Sharon Center Rd SW, Iowa City, IA 52240For SaleMLS ID #202604313, Bill Wittig. Iowa City Area AOR
- $550,0004 bd2 ba2.4k sqft532 Olive St, Iowa City, IA 52246For SaleMLS ID #202604267, Jamie Venzon. Iowa City Area AOR
- $545,0005 bd4 ba2.7k sqft3263 Rohret Rd, Iowa City, IA 52246For SaleMLS ID #202604069, Lynn Weinstein. Iowa City Area AOR
- $535,0005 bd3 ba2.5k sqft4983 Preston Ln, Iowacity, IA 52246For SaleMLS ID #202603505, Rob McCain. Iowa City Area AOR
- $389,9004 bd3 ba3.2k sqft2166 Stewart Dr, Washington, IA 52353For SaleMLS ID #202604705, Jessica Hochstedler Yoder. Iowa City Area AOR
- $535,0005 bd3 ba2.5k sqft4983 Preston Ln, Iowa City, IA 52245For SaleMLS ID #2603896, Rob Mccain, Urban Acres Real Estate Corridor. CRAAR, CDRMLS
- $524,0004 bd4 ba3k sqft1915 Muscatine Ave, Iowa City, IA 52240For SaleMLS ID #202604507, Alan Swanson. Iowa City Area AOR
- $625,0005 bd4 ba3k sqft1105 Wildcat Ln, Iowa City, IA 52246For SaleMLS ID #202604565, Missie Feuerbach Helm. Iowa City Area AOR
- $535,0004 bd4 ba2.5k sqft985 Ryan Ct, Iowa City, IA 52246For SaleMLS ID #202603881, Phoebe Martin. Iowa City Area AOR
- $635,1244 bd3 ba2.7k sqft2987 Peaceful Dr, Riverside, IA 52327New ConstructionMLS ID #202603227, Rob McCain. Iowa City Area AOR
- $545,0005 bd4 ba3.2k sqft104 Sunset St, Iowa City, IA 52246For SaleMLS ID #202603031, Jane Axt. Iowa City Area AOR
- $554,9005 bd3 ba2.7k sqft1509 Legend Dr, Tiffin, IA 52340New ConstructionMLS ID #202604173, Macy Akers. Iowa City Area AOR
- $579,9003 bd3 ba3.5k sqft1997 Alex Way SW, Oxford, IA 52322New ConstructionMLS ID #202603492, Jessica Hochstedler Yoder. Iowa City Area AOR
- $529,9004 bd4 ba2.5k sqft1251 Sand Prairie Dr, Iowa City, IA 52240New ConstructionMLS ID #202604371, David Vahle. Iowa City Area AOR
- $599,9005 bd4 ba3.3k sqft923 12th Ave, Coralville, IA 52241For SaleMLS ID #202604236, Melissa Hodapp. Iowa City Area AOR
- $383,5003 bd3 ba1.6k sqft1449 Ridgeview Ct, Washington, IA 52353For SaleMLS ID #202604707, Connie Larsen. Iowa City Area AOR
