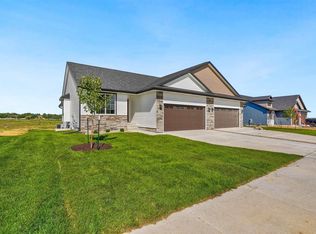
Stunning new construction zero-lot home in a prime location! A charming front porch welcomes you into this thoughtfully designed 3-bedroom, 3-bathroom home with an inviting open floor plan. The kitchen features a spacious breakfast bar, pantry, sleek white cabinetry, and stainless steel appliances, seamlessly flowing into the dining area. The cozy living room is highlighted by a striking corner gas fireplace with a stone surround and leads to a covered 12x12 deck. The primary suite boasts a vaulted ceiling, en-suite with dual vanities, and an expansive walk-in closet with direct access to the mudroom/laundry room off the attached 2-car garage. A second bedroom and full bathroom complete the main level. The walk-out lower level offers a spacious family/rec room, a third bedroom, and another full bathroom. There's also potential to add a fourth bedroom with a walk-in closet in the future. Located in the sought-after Kalona SouthTown development, this home offers a perfect blend of modern living and natural surroundings. With nearby nature trails, golf course, ponds, a beach, and parks, this community provides a unique opportunity to embrace the outdoors while enjoying all the comforts of a brand-new home!
New construction
$344,900
224B Vista Dr, Kalona, IA 52247
3beds
2,137sqft
:
Get pre-qualified$2,592/mo
Zero Lot, Residential
Built in 2026
-- sqft lot
$344,000 Zestimate®
$161/sqft
$-- HOA
What's special
Inviting open floor planSleek white cabinetryCharming front porchEn-suite with dual vanitiesExpansive walk-in closetSpacious breakfast barStainless steel appliances
- 23 days |
- 156 |
- 8 |
Zillow last checked:
Listing updated:
Listed by:
Brian Sieren 319-461-8430,
KALONA REALTY, INC.,
Abbi Smit 319-430-5804,
KALONA REALTY, INC.
Source: Iowa City Area AOR,MLS#: 202604181
Facts & features
Interior
Bedrooms & bathrooms
- Bedrooms: 3
- Bathrooms: 3
- Full bathrooms: 3
Rooms
- Room types: Family Room, Living Room Dining Room Combo, Primary Bath
Heating
- Forced Air, Natural Gas
Cooling
- Ceiling Fan(s), Central Air
Appliances
- Included: Dishwasher, Microwave, Range Or Oven, Refrigerator
- Laundry: Main Level, Laundry Room
Features
- Vaulted Ceiling(s), Other, Primary On Main Level, Breakfast Bar, Pantry
- Flooring: Carpet, LVP
- Basement: Full,Concrete,Finished
- Number of fireplaces: 1
- Fireplace features: Gas, Living Room
Interior area
- Total structure area: 2,137
- Total interior livable area: 2,137 sqft
- Finished area above ground: 1,307
- Finished area below ground: 830
Property
Parking
- Total spaces: 2
- Parking features: Garage - Attached
- Has attached garage: Yes
Features
- Patio & porch: Deck, Front Porch
Lot
- Features: Less Than Half Acre
Details
- Parcel number: TBD
- Zoning: Residential
- Special conditions: Standard
Construction
Type & style
- Home type: SingleFamily
- Property subtype: Zero Lot, Residential
Materials
- Vinyl, Frame
Condition
- New Construction
- New construction: Yes
- Year built: 2026
Details
- Builder name: SHG Builders, LLC
Utilities & green energy
- Sewer: Public Sewer
- Water: Public
Community & HOA
Community
- Features: Golf, Park, Playground, Sidewalks, Street Lights, Other
- Security: Carbon Monoxide Detector(s), Smoke Detector(s)
- Subdivision: North Ridge SD
HOA
- Services included: None
Location
- Region: Kalona
Financial & listing details
- Price per square foot: $161/sqft
- Annual tax amount: $51
- Date on market: 7/6/2026
- Listing terms: Cash,Conventional
Estimated market value
$344,000
$327,000 - $361,000
$2,743/mo
Price history
| Date | Event | Price |
|---|---|---|
| 7/6/2026 | Listed for sale | $344,900$161/sqft |
Source:  Iowa City Area AOR #202604181 Report a problem Iowa City Area AOR #202604181 Report a problem | ||
Public tax history
Tax history is unavailable.
Monthly payment
Est. payment
Payment breakdown
Explore the cost of this home by adjusting the details. Changes won't be saved.Climate risks
Neighborhood: 52247
Nearby schools
GreatSchools rating
- NAKalona Elementary SchoolGrades: K-2Distance: 2 mi
- 8/10Mid-Prairie Middle SchoolGrades: 5-8Distance: 2 mi
- 6/10Mid-Prairie High SchoolGrades: 9-12Distance: 6.3 mi
Schools provided by the listing agent
- Elementary: MidPrairie
- Middle: MidPrairie
- High: MidPrairie
Source: Iowa City Area AOR. This data may not be complete. We recommend contacting the local school district to confirm school assignments for this home.
- $344,9003 bd3 ba2.1k sqft224A Vista Dr, Kalona, IA 52247New Construction
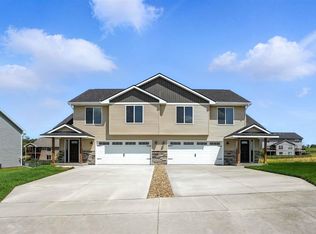
- $309,0003 bd3 ba1.9k sqft222B Vista Dr, Kalona, IA 52247Sold
- $274,0003 bd3 ba1.8k sqft220B Vista Dr, Kalona, IA 52247Sold

- $309,0003 bd3 ba1.9k sqft222A Vista Dr, Kalona, IA 52247Sold

- $75,5000.34 Acres223 Vista Dr LOT 27, Kalona, IA 52247Lot/Land
- $63,9000.32 Acres53 Westwood Cir, Kalona, IA 52247Sold
- $71,5000.38 Acres225 Vista Dr LOT 26, Kalona, IA 52247Lot/Land
- $78,5000.33 Acres221 Vista Dr LOT 28, Kalona, IA 52247Lot/Land
A local agent can set up tours, give advice and negotiate with sellers.
Similar homes
- $344,9003 bd3 ba2.1k sqft224A Vista Dr, Kalona, IA 52247New ConstructionMLS ID #202604179, Abbi Smit. Iowa City Area AOR
- $339,9003 bd3 ba2.2k sqft1014 E Jefferson St, Washington, IA 52353For Sale
 MLS ID #202603241, Jeff Hazelett. Iowa City Area AOR
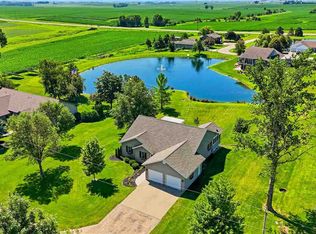
 - $389,7424 bd3 ba3.1k sqft2469 Robbins Ct, Washington, IA 52353For Sale
 MLS ID #202604307, Jeff Hazelett. Iowa City Area AOR
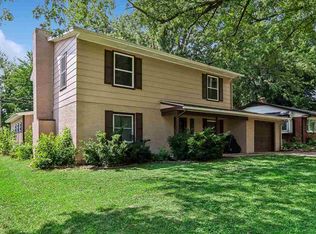
 - $350,0005 bd2 ba2.1k sqft704 14th Ave, Coralville, IA 52241For Sale
 MLS ID #202604490, Ryan Sisson. Iowa City Area AOR
 - $267,5003 bd2 ba1.8k sqft2436 280th St, Washington, IA 52353For SaleMLS ID #202604241, Wendy Fountain. Iowa City Area AOR
- $335,0003 bd3 ba2.1k sqft890 Summit Ct, Coralville, IA 52241For SaleMLS ID #202603544, Brandon Thomas. Iowa City Area AOR
- $335,0004 bd3 ba2.3k sqft1000 S 11th Ave, Washington, IA 52353New ConstructionMLS ID #202602804, Matthew Lepic. Iowa City Area AOR
- $345,0004 bd4 ba2.3k sqft2182 Port Talbot Pl, Coralville, IA 52241For SaleMLS ID #202602588, Maria McCaw. Iowa City Area AOR
- $400,0004 bd3 ba2.4k sqft823 McCollister Ct, Iowa City, IA 52240For SaleMLS ID #202604320, Jan Crosby. Iowa City Area AOR
- $287,5003 bd3 ba1.8k sqft252 Sierra Park Dr, Hills, IA 52235For SaleMLS ID #202604024, Lauren Grell. Iowa City Area AOR
- $358,5004 bd4 ba2.3k sqft2176 Port Talbot Pl, Coralville, IA 52241For SaleMLS ID #202603342, Maria McCaw. Iowa City Area AOR
- $327,0003 bd3 ba1.7k sqft420 3rd Ave, Coralville, IA 52241For SaleMLS ID #202603979, Taylor Blazek. Iowa City Area AOR
- $339,9003 bd3 ba1.9k sqft800 Armands Ln, Tiffin, IA 52340New ConstructionMLS ID #202602320, Greyson Conlon. Iowa City Area AOR
- $339,9003 bd3 ba1.9k sqft802 Armands Ln, Tiffin, IA 52340New ConstructionMLS ID #202602321, Greyson Conlon. Iowa City Area AOR
- $350,0003 bd3 ba1.8k sqft613 Maddie Ln, Tiffin, IA 52340For SaleMLS ID #202603807, Doris Ackerman. Iowa City Area AOR
- $294,0003 bd3 ba1.7k sqft2643 Whispering Meadow Dr, Iowa City, IA 52240For SaleMLS ID #202603969, Daphne Patton. Iowa City Area AOR
- $399,9004 bd3 ba2.1k sqft1149 Manitou Trl, Iowa City, IA 52245For SaleMLS ID #202604099, Catherine Pugh. Iowa City Area AOR
- $335,0003 bd2 ba2k sqft118 Broadmoor Ln, Iowa City, IA 52245For SaleMLS ID #202604063, Jill Armstrong. Iowa City Area AOR
- $265,0003 bd2 ba1.6k sqft2042 Northland Cir, Coralville, IA 52241For SaleMLS ID #202604493, Wendy Fountain. Iowa City Area AOR
- $260,0004 bd2 ba2.2k sqft320 N C Ave, Washington, IA 52353For SaleMLS ID #202604004, Connie Larsen. Iowa City Area AOR
