Move-in ready and beautifully maintained, this 3-bedroom, 3-bath zero-lot home offers comfortable living in the heart of Hills. The bright, open main level welcomes you with vaulted ceilings, warm wood flooring, cozy fireplace, and large windows that fill the space with natural light. The kitchen features rich hickory wood cabinetry, stainless steel appliances, generous prep space, and a convenient breakfast bar for casual meals and entertaining. The primary suite includes dual closets and a private bath, while the finished walkout lower level provides additional living space perfect for movie nights, a home office, or guests. Enjoy outdoor living from both the elevated deck and lower patio overlooking the fully fenced backyard. Recent updates include newer siding and A/C unit (2023), offering added value and peace of mind. Smart home features, including a Nest thermostat and Nest doorbell integrated with Google Home, add modern convenience. Situated on a corner lot with an attached 2-car garage, & to top it off this zero-lot is not part of an HOA! This well-cared-for home offers the perfect blend of style, function, and small-town charm just minutes from Iowa City.
For sale
Price cut: $12.4K (7/17)
$287,500
252 Sierra Park Dr, Hills, IA 52235
3beds
1,839sqft
:
Get pre-qualified$2,046/mo
Zero Lot, Residential
Built in 2014
5,227 Square Feet Lot
$287,000 Zestimate®
$156/sqft
$-- HOA
What's special
Cozy fireplaceElevated deckVaulted ceilingsCorner lotWarm wood flooringBright open main levelGenerous prep space
- 48 days |
- 346 |
- 16 |
Zillow last checked:
Listing updated:
Listed by:
Lauren Grell 319-383-8084,
Urban Acres Real Estate,
Mark Paterno 319-936-7447,
Urban Acres Real Estate
Source: Iowa City Area AOR,MLS#: 202604024
Facts & features
Interior
Bedrooms & bathrooms
- Bedrooms: 3
- Bathrooms: 3
- Full bathrooms: 3
Rooms
- Room types: Family Room, Living Room Dining Room Combo, Primary Bath
Heating
- Electric, Forced Air, Natural Gas
Cooling
- Ceiling Fan(s), Central Air
Appliances
- Included: Dishwasher, Dryer, Microwave, Range Or Oven, Refrigerator, Washer, Water Softener Owned
- Laundry: In Basement, Laundry Closet
Features
- High Ceilings, Vaulted Ceiling(s), Other, Family Room On Main Level, Primary On Main Level, Breakfast Bar, Smart Doorbell, Smart Thermostat
- Flooring: Carpet, Wood
- Windows: Double Pane Windows, Storm Window(s)
- Basement: Concrete,Walk-Out Access,Finished
- Number of fireplaces: 1
- Fireplace features: Gas, Living Room
Interior area
- Total structure area: 1,839
- Total interior livable area: 1,839 sqft
- Finished area above ground: 1,146
- Finished area below ground: 693
Property
Parking
- Total spaces: 2
- Parking features: Garage - Attached
- Has attached garage: Yes
Features
- Patio & porch: Deck, Patio
- Exterior features: Other
- Fencing: Fenced
Lot
- Size: 5,227 Square Feet
- Dimensions: 50 x 105
- Features: Less Than Half Acre, Corner Lot, Level, Other
Details
- Parcel number: 1515353018
- Zoning: Res
- Special conditions: Standard
Construction
Type & style
- Home type: SingleFamily
- Architectural style: Split Level
- Property subtype: Zero Lot, Residential
Materials
- Faux Stone, Partial Stone, Stone, Vinyl, Frame
Condition
- Year built: 2014
Details
- Builder name: Rick Novak Construction
Utilities & green energy
- Sewer: Public Sewer
- Water: Public
- Utilities for property: Cable Available
Community & HOA
Community
- Features: Sidewalks, Street Lights, Other
- Security: Smoke Detector(s)
- Subdivision: Oakcrest Hill
HOA
- Services included: None
Location
- Region: Hills
Financial & listing details
- Price per square foot: $156/sqft
- Tax assessed value: $266,200
- Annual tax amount: $3,838
- Date on market: 6/25/2026
- Listing terms: Cash,Conventional
Estimated market value
$287,000
$273,000 - $301,000
$2,063/mo
Price history
| Date | Event | Price |
|---|---|---|
| 7/17/2026 | Price change | $287,500-4.1%$156/sqft |
Source:  Iowa City Area AOR #202604024 Report a problem Iowa City Area AOR #202604024 Report a problem | ||
| 6/25/2026 | Listed for sale | $299,900+36.3%$163/sqft |
Source: Iowa City Area AOR #202604024 Report a problem | ||
| 6/7/2021 | Sold | $220,000-4.3%$120/sqft |
Source: Iowa City Area AOR #202100592 Report a problem | ||
| 4/19/2021 | Pending sale | $229,900$125/sqft |
Source: Iowa City Area AOR #202100592 Report a problem | ||
| 1/27/2021 | Listed for sale | $229,900+18.1%$125/sqft |
Source: Iowa City Area AOR #202100592 Report a problem | ||
| 10/19/2014 | Sold | $194,722$106/sqft |
Source: Iowa City Area AOR #20143474 Report a problem | ||
Public tax history
| Year | Property taxes | Tax assessment |
|---|---|---|
| 2025 | $3,680 -2.3% | $266,200 +7.5% |
| 2024 | $3,765 +4.7% | $247,700 |
| 2023 | $3,596 +5.5% | $247,700 +21% |
| 2022 | $3,408 +5.4% | $204,700 |
| 2021 | $3,234 +2.1% | $204,700 +5% |
| 2020 | $3,166 -0.9% | $194,900 |
| 2019 | $3,194 | $194,900 +2.7% |
| 2018 | $3,194 +2% | $189,800 |
| 2017 | $3,130 -1.8% | $189,800 -1.4% |
| 2016 | $3,188 +2.8% | $192,500 |
| 2015 | $3,100 | $192,500 |
Find assessor info on the county website
Monthly payment
Est. payment
Payment breakdown
Explore the cost of this home by adjusting the details. Changes won't be saved.Climate risks
Neighborhood: 52235
Nearby schools
GreatSchools rating
- 3/10Alexander ElementaryGrades: PK-5Distance: 4.7 mi
- 5/10Northwest Junior High SchoolGrades: 6-8Distance: 9.1 mi
- 8/10West Senior High SchoolGrades: 9-12Distance: 7.1 mi
Schools provided by the listing agent
- Elementary: Alexander
- Middle: Northwest
- High: West
Source: Iowa City Area AOR. This data may not be complete. We recommend contacting the local school district to confirm school assignments for this home.
- $284,5003 bd3 ba1.8k sqft250 Sierra Park Dr, Hills, IA 52235Off Market
- $202,400-- bd1 ba-- sqft2 Oak Ridge Ave, Hills, IA 52235Off Market
- $284,2003 bd3 ba1.8k sqft242 Sierra Park Dr, Hills, IA 52235Off Market
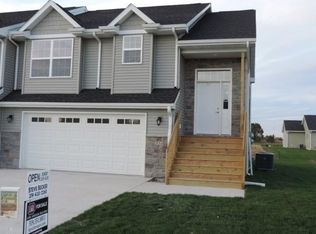
- $202,400-- bd1 ba-- sqft4 Oak Ridge Ave, Hills, IA 52235Off Market
- $202,400-- bd1 ba-- sqft5 Oak Ridge Ave, Hills, IA 52235Off Market
- $202,400-- bd1 ba-- sqft6 Oak Ridge Ave, Hills, IA 52235Off Market
- $202,400-- bd1 ba-- sqft6 Oak Ridge Ave, Hills, IA 52235Off Market
- $300,0004 bd3 ba2.1k sqft261 Old Oak Rdg, Hills, IA 52235Sold
A local agent can set up tours, give advice and negotiate with sellers.
Similar homes
- $280,0003 bd3 ba1.7k sqft2643 Whispering Meadow Dr, Iowa City, IA 52240For Sale
 MLS ID #202604951, Daphne Patton. Iowa City Area AOR
 - $298,0003 bd4 ba2.1k sqft2271 Holiday Rd, Coralville, IA 52241For Sale
 MLS ID #202604912, Kim Greiner. Iowa City Area AOR
 - $309,9003 bd2 ba1.9k sqft2626 Catskill Ct, Iowa City, IA 52245For Sale
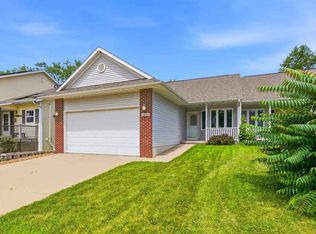 MLS ID #202604777, Stacy Schroeder. Iowa City Area AOR
 - $299,0003 bd3 ba1.9k sqft1336 Twin Leaf Ave, Tiffin, IA 52340For Sale
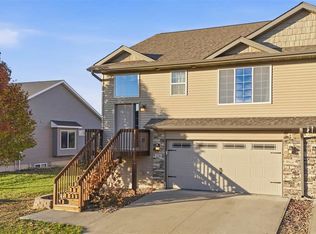 MLS ID #202604913, Emily Hughes. Iowa City Area AOR
 - $270,0004 bd3 ba2.3k sqft600 S Riggs St, Lone Tree, IA 52755For SaleMLS ID #202604776, Thomas Kaut. Iowa City Area AOR
- $330,0003 bd3 ba2.1k sqft1624 Dickenson Ln, Iowa City, IA 52240For SaleMLS ID #202604590, Le Ann Dunne. Iowa City Area AOR
- $319,9004 bd3 ba1.7k sqft84 Amhurst St, Iowa City, IA 52245For SaleMLS ID #202604852, Brandi Radcliffe. Iowa City Area AOR
- $255,0003 bd1 ba1.1k sqft46 Regal Ln, Iowa City, IA 52240For SaleMLS ID #202604715, Kimberly Schillig. Iowa City Area AOR
- $300,0003 bd3 ba1.7k sqft1375 Whipple Ct, North Liberty, IA 52317For SaleMLS ID #202603972, David Moore. Iowa City Area AOR
- $295,0003 bd3 ba1.6k sqft1515 Cedar Springs Dr, North Liberty, IA 52317For SaleMLS ID #202604243, Rachel Barnes. Iowa City Area AOR
- $280,0003 bd2 ba1.7k sqft1582 Deerfield Dr, North Liberty, IA 52317For SaleMLS ID #202604329, Renee McBride. Iowa City Area AOR
- $309,0003 bd3 ba1.8k sqft900 Hillside Dr, Tiffin, IA 52340For SaleMLS ID #202604858, Karen Hanes. Iowa City Area AOR
- $275,0003 bd2 ba1.4k sqft2301 Willowbrooke Ln, Iowa City, IA 52246For SaleMLS ID #202604658, Jill Armstrong. Iowa City Area AOR
- $315,0004 bd3 ba1.9k sqft903 K Ave, Kalona, IA 52247For SaleMLS ID #202604703, Hayley Hershberger. Iowa City Area AOR
- $340,0004 bd2 ba2.7k sqft1442 Langenberg Ave, Iowa City, IA 52240For SaleMLS ID #202604794, Julie Dancer. Iowa City Area AOR
- $299,0003 bd3 ba1.7k sqft474 Charlotte Ln, Iowa City, IA 52245For SaleMLS ID #202604709, Kimberly Bockenstedt. Iowa City Area AOR
- $300,0004 bd4 ba2.2k sqft487 N Colton Dr, North Liberty, IA 52317For SaleMLS ID #202604840, Gwen Johnson. Iowa City Area AOR
- $259,9993 bd2 ba1.6k sqft2042 Northland Cir, Coralville, IA 52241For SaleMLS ID #202604493, Wendy Fountain. Iowa City Area AOR
- $315,0003 bd2 ba1.4k sqft328 N Downey St, West Branch, IA 52358For SaleMLS ID #202604667, Marcy Willier. Iowa City Area AOR
- $315,0003 bd3 ba2.2k sqft1110 Ivy Ln, North Liberty, IA 52317For SaleMLS ID #202604923, Jaime Hymer. Iowa City Area AOR
