This beautifully maintained two story home including extra lot offers comfort-quality & exceptional living space. Nestled on a large lot surrounded by mature trees sits this 4 bedroom, 5 bath home with amazing curb appeal. The main level features a large family room centered around a fireplace and two glass French doors leading to the 21'x21' composite deck, a private extension of the living space for entertaining or relaxing outdoors. A formal dining room flows to the spacious eat-in kitchen offering tiled floors, an abundance of custom built cabinets, tiled backsplash, SS appliances & quartz countertops. The main level en-suite bedroom comes complete with a soaking tub, shower & dual sinks. A large laundry room is also conveniently located on the main level. Upstairs you'll find 2 bedrooms sharing a Jack-n-Jill bath and the 4th bedroom with its own private full bath. The lower level features a large family/rec room, (pool table included) full bath and a large storage room. Located in desirable East Creek Sub-Division with back yard views of flowing farm ground allowing for privacy while still being just minutes from everything in town. *Separate water meter for irrigation system & outside spigots *Furnace, AC, on demand water heater new within 5 years. *Appliance approximately 5 yrs old
For sale
Price increase: $35K (9/23)
$560,000
610 S 15th Ave, Washington, IA 52353
4beds
4,674sqft
Single Family Residence, Residential
Built in 1994
0.8 Acres Lot
$585,200 Zestimate®
$120/sqft
$-- HOA
What's special
Formal dining roomTiled floorsAmazing curb appealQuartz countertopsTiled backsplashSs appliancesSpacious eat-in kitchen
- 34 days
- 409
- 9
Zillow last checked:
Listing updated:
Listed by:
Tim Elliott 319-461-4413,
Century 21 Trinity
Source: Iowa City Area AOR,MLS#: 202605652
Facts & features
Interior
Bedrooms & bathrooms
- Bedrooms: 4
- Bathrooms: 5
- Full bathrooms: 4
- 1/2 bathrooms: 1
Rooms
- Room types: Dining Room, Living Room, Primary Bath
Heating
- Natural Gas, Forced Air
Cooling
- Ceiling Fan(s), Central Air
Appliances
- Included: Cooktop, Dishwasher, Microwave, Oven, Refrigerator, Dryer, Washer, Water Softener Owned, Reverse Osmosis, Solar Hot Water
- Laundry: In Kitchen, Main Level, Laundry Room
Features
- High Ceilings, Wet Bar, Primary On Main Level, Breakfast Area, Kitchen Island, Pantry, Central Vacuum
- Flooring: Carpet, LVP, Tile
- Windows: Double Pane Windows, Skylight(s)
- Basement: Sump Pump,Finished,Full
- Number of fireplaces: 1
- Fireplace features: Living Room, Gas
Interior area
- Total structure area: 4,674
- Total interior livable area: 4,674 sqft
- Finished area above ground: 3,474
- Finished area below ground: 1,200
Property
Parking
- Total spaces: 3
- Parking features: Garage - Attached
- Has attached garage: Yes
Features
- Levels: Two
- Stories: 2
- Patio & porch: Deck, Front Porch
Lot
- Size: 0.8 Acres
- Dimensions: 220 x 157
- Features: Less Than Half Acre, Corner Lot, Level, Back Yard
Details
- Parcel number: 1121108004 & 1121108005
- Zoning: Residential
- Special conditions: Standard
Construction
Type & style
- Home type: SingleFamily
- Property subtype: Single Family Residence, Residential
Materials
- Partial Brick, Vinyl, Composit, Frame
Condition
- Year built: 1994
Utilities & green energy
- Sewer: Public Sewer
- Water: Public
Community & HOA
Community
- Features: Near Shopping
- Security: Smoke Detector(s)
- Subdivision: East Creek
Location
- Region: Washington
Financial & listing details
- Price per square foot: $120/sqft
- Tax assessed value: $27,100
- Annual tax amount: $10,253
- Date on market: 9/18/2026
- Listing terms: Cash,Conventional
Estimated market value
$585,200
$509,000 - $673,000
$3,195/mo
Price history
| Date | Event | Price |
|---|---|---|
| 9/23/2026 | Price change | $560,000+6.7%$120/sqft |
Source:  Iowa City Area AOR #202605652 Report a problem Iowa City Area AOR #202605652 Report a problem | ||
| 9/19/2026 | Listed for sale | $525,000+1569.2%$112/sqft |
Source: Iowa City Area AOR #202605652 Report a problem | ||
| 3/31/1994 | Sold | $31,452$7/sqft |
Source: Agent Provided Report a problem | ||
Public tax history
| Year | Property taxes | Tax assessment |
|---|---|---|
| 2025 | $574 +2.1% | $27,100 |
| 2024 | $562 -14.1% | $27,100 |
| 2023 | $654 +3.5% | $27,100 |
| 2022 | $632 -1.9% | $27,100 |
| 2021 | $644 +2.2% | $27,100 |
| 2020 | $630 -2.8% | $27,100 |
| 2019 | $648 +2.9% | $27,100 |
| 2018 | $630 | $27,100 |
| 2017 | $630 +1.6% | $27,100 |
| 2016 | $620 +2.3% | $27,100 |
| 2015 | $606 +3.1% | $27,100 |
| 2014 | $588 +1.7% | $27,100 |
| 2013 | $578 -0.7% | $27,100 |
| 2012 | $582 +4.3% | -- |
| 2011 | $558 +29.2% | -- |
| 2010 | $432 +4.9% | -- |
| 2009 | $412 +8.4% | -- |
| 2008 | $380 -2.1% | -- |
| 2007 | $388 | -- |
Find assessor info on the county website
Monthly payment
Est. payment
Payment breakdown
Explore the cost of this home by adjusting the details. Changes won't be saved.Climate risks
Neighborhood: 52353
Nearby schools
Schools provided by the listing agent
- Elementary: Washington
- Middle: Washington
- High: Washington
Source: Iowa City Area AOR. This data may not be complete. We recommend contacting the local school district to confirm school assignments for this home.
Similar homes
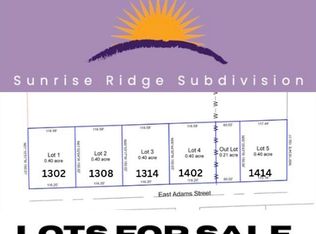
- $540,0006 bd4 ba4.6k sqft820 S 15th Ave, Washington, IA 52353For Sale
 MLS ID #202602948, Kathryn Richardson. Iowa City Area AOR
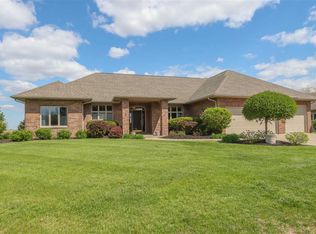
 - $595,0005 bd5 ba5.1k sqft1402 Ridgeview Ct, Washington, IA 52353For Sale
 MLS ID #202602941, Heather Marek. Iowa City Area AOR
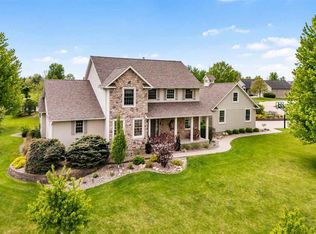
 - $486,7535 bd4 ba4.7k sqft2484 Robbins Ct, Washington, IA 52353For Sale
 MLS ID #202604114, Gabby Rickey. Iowa City Area AOR
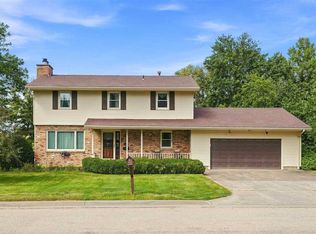
 - $340,5003 bd3 ba2.6k sqft1302 E Harrison St, Washington, IA 52353For Sale
 MLS ID #202605304, Connie Larsen. Iowa City Area AOR
