Check out this spacious home on a corner lot with an open floor plan great for family living & entertaining! The living room & dining area have a vaulted ceiling. large windows for great light & a gas fireplace for those cool Iowa evenings. Newer LVP flooring in main area. Just off the dining room is a deck with a view of the pond. The kitchen has a pantry nearby, stainless steel appliances (included), & a breakfast bar to get you through the morning rush! The large Master Bedroom Suite has great natural light with a large window, plenty of room for your bedroom furniture, a walk-in closet & nice bathroom. 2 additional bedrooms have a full bath & laundry room across the hall. The 3-stall garage has great storage potential & attic access. But wait, there's more! The lower-level walkout is finished with a family room complete with a built-in bar to host family & friends. There is a full bathroom & an additional non-conforming bedroom. To top it off the utility room has loads of space for storage. Furnace was replaced in 2025. New septic system installed in late July of 2026. Sump pump w battery back-up replaced new in 2026. This home makes a great space for family living. Close to Town with a Country feel!
For sale
Price cut: $6K (8/15)
$379,000
2186 Waters Way, Washington, IA 52353
3beds
2,648sqft
Single Family Residence, Residential
Built in 2002
0.4 Acres Lot
$370,400 Zestimate®
$143/sqft
$100/mo HOA
What's special
Gas fireplaceAdditional non-conforming bedroomSpacious homeWalk-in closetCorner lotBreakfast barStainless steel appliances
- 88 days
- 463
- 8
Zillow last checked:
Listing updated:
Listed by:
Kathryn Richardson 319-461-5295,
REMAX Affiliates
Source: Iowa City Area AOR,MLS#: 202604374
Facts & features
Interior
Bedrooms & bathrooms
- Bedrooms: 3
- Bathrooms: 3
- Full bathrooms: 3
Rooms
- Room types: Family Room
Heating
- Forced Air, Propane
Appliances
- Included: Dishwasher, Plumbed For Ice Maker, Microwave, Range Or Oven, Refrigerator, Reverse Osmosis
- Laundry: Main Level, Laundry Room
Features
- Tray Ceiling(s), Vaulted Ceiling(s), Breakfast Bar, Pantry
- Flooring: Carpet, LVP
- Basement: Full,Concrete,Sump Pump,Walk-Out Access,Finished
- Number of fireplaces: 1
- Fireplace features: Gas, Living Room
Interior area
- Total structure area: 2,648
- Total interior livable area: 2,648 sqft
- Finished area above ground: 1,748
- Finished area below ground: 900
Property
Parking
- Total spaces: 3
- Parking features: Garage - Attached
- Has attached garage: Yes
Features
- Patio & porch: Deck
- Waterfront features: Pond
Lot
- Size: 0.4 Acres
- Dimensions: 160' x 109'
- Features: Less Than Half Acre, Corner Lot, Level
Details
- Parcel number: 0733479001
- Zoning: Residential
- Special conditions: Standard
Construction
Type & style
- Home type: SingleFamily
- Property subtype: Single Family Residence, Residential
Materials
- Composit, Vinyl, Frame
Condition
- Year built: 2002
Utilities & green energy
- Water: Shared Well
Green energy
- Indoor air quality: Active Radon
Community & HOA
Community
- Security: Carbon Monoxide Detector(s), Smoke Detector(s)
- Subdivision: Water's Edge
HOA
- Has HOA: Yes
- Services included: Trash, Other
- HOA fee: $1,200 annually
Location
- Region: Washington
Financial & listing details
- Price per square foot: $143/sqft
- Tax assessed value: $308,900
- Annual tax amount: $4,240
- Date on market: 7/14/2026
- Listing terms: Cash,Conventional
Estimated market value
$370,400
$352,000 - $389,000
$2,294/mo
Price history
| Date | Event | Price |
|---|---|---|
| 8/15/2026 | Price change | $379,000-1.6%$143/sqft |
Source:  Iowa City Area AOR #202604374 Report a problem Iowa City Area AOR #202604374 Report a problem | ||
| 7/14/2026 | Listed for sale | $385,000+71.1%$145/sqft |
Source: Iowa City Area AOR #202604374 Report a problem | ||
| 2/28/2019 | Sold | $225,000-2.1%$85/sqft |
Source: Iowa City Area AOR #20186442 Report a problem | ||
| 1/28/2019 | Pending sale | $229,900$87/sqft |
Source: Lepic-Kroeger, REALTORS #20186442 Report a problem | ||
| 7/31/2018 | Price change | $229,900-4.2%$87/sqft |
Source: Lepic-Kroeger Corridor, REALTORS #20183115 Report a problem | ||
| 5/23/2018 | Price change | $239,900-4%$91/sqft |
Source: Lepic-Kroeger Corridor, REALTORS #20183115 Report a problem | ||
| 5/16/2018 | Listed for sale | $249,900+11.1%$94/sqft |
Source: Lepic-Kroeger Corridor, REALTORS #20183115 Report a problem | ||
| 8/5/2016 | Sold | $224,900-2.2%$85/sqft |
Source: Iowa City Area AOR #20164435 Report a problem | ||
| 7/22/2016 | Pending sale | $229,900$87/sqft |
Source: RE/MAX Affiliates #20160564 Report a problem | ||
| 1/25/2016 | Listed for sale | $229,900+26%$87/sqft |
Source: RE/MAX Affiliates #20160564 Report a problem | ||
| 9/11/2007 | Sold | $182,500$69/sqft |
Source: Public Record Report a problem | ||
Public tax history
| Year | Property taxes | Tax assessment |
|---|---|---|
| 2025 | $4,090 +2.8% | $308,900 +7.6% |
| 2024 | $3,980 +6% | $287,100 |
| 2023 | $3,754 +3.5% | $287,100 +22.5% |
| 2022 | $3,628 +1.9% | $234,400 |
| 2021 | $3,562 -0.3% | $234,400 +5.2% |
| 2020 | $3,574 -3.7% | $222,900 |
| 2019 | $3,712 +6.9% | $222,900 |
| 2018 | $3,474 | $222,900 +2.6% |
| 2017 | $3,474 +13.8% | $217,300 +10.6% |
| 2016 | $3,052 +13.7% | $196,400 +10.1% |
| 2015 | $2,684 +3.5% | $178,400 |
| 2014 | $2,594 +1.6% | $178,400 |
| 2013 | $2,554 -3.9% | $178,400 |
| 2012 | $2,658 +3.7% | -- |
| 2011 | $2,562 +4.7% | -- |
| 2010 | $2,446 +6.8% | -- |
| 2009 | $2,290 +8.7% | -- |
| 2008 | $2,106 +5.1% | -- |
| 2007 | $2,004 | -- |
Find assessor info on the county website
Monthly payment
Est. payment
Payment breakdown
Explore the cost of this home by adjusting the details. Changes won't be saved.Climate risks
Neighborhood: 52353
Nearby schools
Schools provided by the listing agent
- Elementary: Washington
- Middle: Washington
- High: Washington
Source: Iowa City Area AOR. This data may not be complete. We recommend contacting the local school district to confirm school assignments for this home.
Similar homes
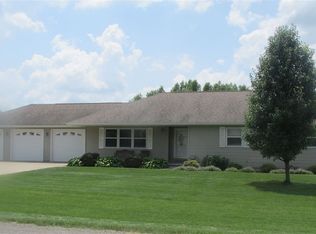
- $354,9004 bd3 ba3.2k sqft2166 Stewart Dr, Washington, IA 52353For Sale
 MLS ID #202606005, Jessica Hochstedler Yoder. Iowa City Area AOR
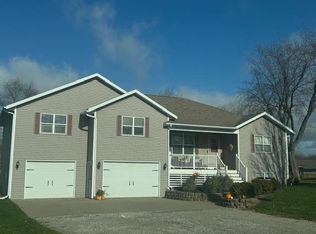
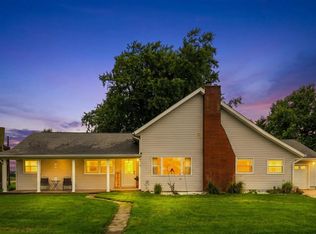
 - $375,0003 bd2 ba2.1k sqft2096 230th St, Washington, IA 52353For Sale
 MLS ID #202605046, Rob McCain. Iowa City Area AOR
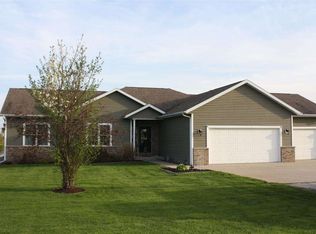
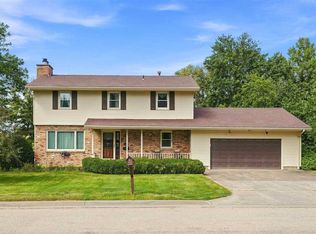
 - $340,5003 bd3 ba2.6k sqft1302 E Harrison St, Washington, IA 52353For Sale
 MLS ID #202605304, Connie Larsen. Iowa City Area AOR
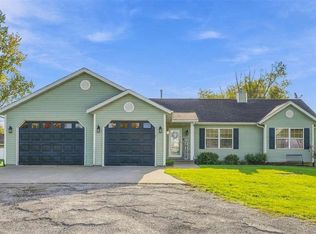
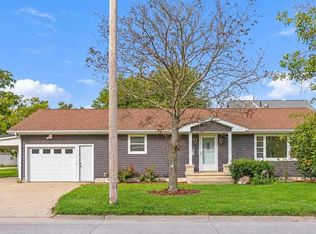
 - $259,0004 bd2 ba2.1k sqft101 S 12th Ave, Washington, IA 52353For Sale
 MLS ID #202606025, Tim Elliott. Iowa City Area AOR
