Looking for a well maintained home with easy access to all the East side amenities? Put this one on your list! Three bedrooms on the main floor all with natural hardwood floors and closet organizers. Efficient kitchen with all the appliances included and Bamboo flooring that flows into the Livingroom. The primary suite is on the lower level complete with a large walk in closet with organizer shelving and full bath. There is flex space that can be an office or another closet if needed. More living space for a rec room or whatever can be imagined with LVP flooring. Laundry is in the utility room as well as a hall closet on the main floor with both sets staying! One car attached garage with a carport along with a separate concrete parking drive for additional car parking or RV/boat storage. Furnace, AC and ductwork new in 2020 and new siding in 2026! Be sure to see all this home has to offer!!
For sale
$259,000
101 S 12th Ave, Washington, IA 52353
4beds
2,132sqft
Single Family Residence, Residential
Built in 1971
10,018 Square Feet Lot
$253,600 Zestimate®
$121/sqft
$-- HOA
What's special
Natural hardwood floorsLvp flooringOne car attached garageCloset organizers
- 14 days
- 412
- 13
Zillow last checked:
Listing updated:
Listed by:
Tim Elliott 319-461-4413,
Century 21 Trinity
Source: Iowa City Area AOR,MLS#: 202606025
Facts & features
Interior
Bedrooms & bathrooms
- Bedrooms: 4
- Bathrooms: 2
- Full bathrooms: 2
Rooms
- Room types: Living Room Dining Room Combo, Primary Bath
Heating
- Natural Gas, Forced Air
Cooling
- Ceiling Fan(s), Central Air
Appliances
- Included: Dishwasher, Microwave, Range Or Oven, Refrigerator, Dryer, Washer
- Laundry: Lower Level, In Basement, Laundry Closet, Laundry Room
Features
- Other, Family Room On Main Level
- Flooring: Carpet, Wood, LVP, Engineered Wood, Vinyl
- Windows: Double Pane Windows
- Basement: Concrete,Finished,Full
- Has fireplace: No
- Fireplace features: None
Interior area
- Total structure area: 2,132
- Total interior livable area: 2,132 sqft
- Finished area above ground: 1,232
- Finished area below ground: 900
Property
Parking
- Total spaces: 3
- Parking features: Carport, Parking Pad
- Has attached garage: Yes
- Has carport: Yes
- Has uncovered spaces: Yes
Features
- Levels: One
- Stories: 1
Lot
- Size: 10,018 Square Feet
- Dimensions: 151 x 66
- Features: Less Than Half Acre, Level
Details
- Additional structures: Shed(s)
- Parcel number: 1117437005
- Zoning: Residential
- Special conditions: Standard
Construction
Type & style
- Home type: SingleFamily
- Property subtype: Single Family Residence, Residential
Materials
- Vinyl, Composit, Frame
Condition
- Year built: 1971
Utilities & green energy
- Sewer: Public Sewer
- Water: Public
Community & HOA
Community
- Features: Near Shopping
- Subdivision: NA
Location
- Region: Washington
Financial & listing details
- Price per square foot: $121/sqft
- Tax assessed value: $171,500
- Annual tax amount: $3,318
- Date on market: 10/9/2026
- Listing terms: Cash,Conventional
Estimated market value
$253,600
$241,000 - $266,000
$1,925/mo
Price history
| Date | Event | Price |
|---|---|---|
| 10/9/2026 | Listed for sale | $259,000+146.7%$121/sqft |
Source:  Iowa City Area AOR #202606025 Report a problem | ||
| 11/22/2013 | Sold | $105,000-8.7%$49/sqft |
Source:  NoCoast MLS as distributed by MLS GRID #5374019 Report a problem | ||
| 10/10/2013 | Listed for sale | $115,000$54/sqft |
Source: Golden Crest Realty #6957 Report a problem | ||
Public tax history
| Year | Property taxes | Tax assessment |
|---|---|---|
| 2025 | $3,166 +2.5% | $171,500 +7.5% |
| 2024 | $3,090 +9.5% | $159,600 |
| 2023 | $2,822 +3.4% | $159,600 +26.8% |
| 2022 | $2,728 +1.9% | $125,900 |
| 2021 | $2,676 +2.3% | $125,900 +3.9% |
| 2020 | $2,616 -3% | $121,200 |
| 2019 | $2,698 +13.6% | $121,200 |
| 2018 | $2,374 | $121,200 +9.2% |
| 2017 | $2,374 +10.5% | $111,000 +8.2% |
| 2016 | $2,148 +1.4% | $102,600 -0.9% |
| 2015 | $2,118 -5.8% | $103,500 |
| 2014 | $2,248 +10.7% | $103,500 |
| 2013 | $2,030 -2.6% | $103,500 |
| 2012 | $2,084 +2.9% | -- |
| 2011 | $2,026 +9.5% | -- |
| 2010 | $1,850 +6.3% | -- |
| 2009 | $1,740 +8.8% | -- |
| 2008 | $1,600 +1.7% | -- |
| 2007 | $1,574 | -- |
Find assessor info on the county website
Monthly payment
Est. payment
Payment breakdown
Explore the cost of this home by adjusting the details. Changes won't be saved.Climate risks
Neighborhood: 52353
Nearby schools
Schools provided by the listing agent
- Elementary: Washington
- Middle: Washington
- High: Washington
Source: Iowa City Area AOR. This data may not be complete. We recommend contacting the local school district to confirm school assignments for this home.

Similar homes
- $260,0004 bd2 ba2k sqft1306 E 2nd St, Washington, IA 52353For Sale
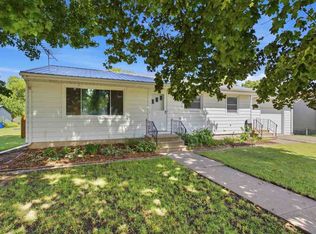 MLS ID #202605521, Melissa Westphal. Iowa City Area AOR
- $269,9004 bd2 ba1.9k sqft732 Perdock Ct, Washington, IA 52353For Sale
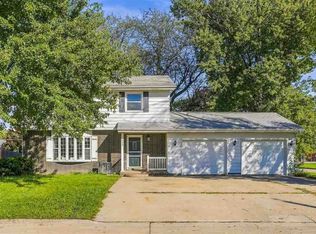 MLS ID #202605893, Jessica Hochstedler Yoder. Iowa City Area AOR
- $248,0004 bd2 ba2.2k sqft320 N C Ave, Washington, IA 52353For Sale
 MLS ID #202604004, Connie Larsen. Iowa City Area AOR
- $289,9003 bd3 ba1.8k sqft316 E Van Buren St, Washington, IA 52353For Sale
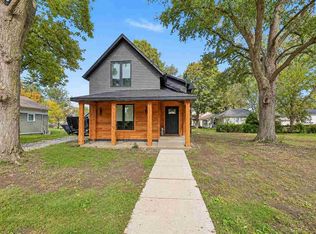 MLS ID #202606076, Gabby Rickey. Iowa City Area AOR
