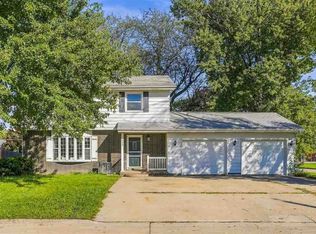
This home is move in ready! It is a perfect starter home for a couple starting out with a young family in a quiet neighborhood! It was lived in for 20 plus years by a retired couple who enjoyed everything and who required being on one level! The home has been meticulously taken cared of. The rooms are comfortable size, the garage has plenty of room for a large pickup truck, and workbench, plus storage. There is a large shed to maintain the overflow of equipment!The main level has carpet, luxury vinyl plank floors and conventional ceiling. Also on the main level are 3 bedrooms, 2 full baths and laundry. The kitchen features luxury vinyl plank floors, laminate counters and breakfast bar. Appliances stay with the home. The primary bedroom is located on the main level and features carpet floors and conventional ceiling. The primary bedroom's attached bath includes luxury vinyl plank floors, solid surface counters and one piece shower. The finished lower level features 2 finished rooms, a half bath, workshop and storage area equipped with shelving. Outside you'll find a treated wood deck and sun room overlooking the yard. Exterior features include a storage shed.
Property Improvements:
- Windows - 2026
- Carpet - 2026
- Flooring - 2026
- Roof - 2023
- Sun Room - 2000
- Deck - 2000
- Shed - 2005
For sale by owner
$264,900
1601 N 4th Ave, Washington, IA 52353
3beds
1,428sqft
SingleFamily
Built in 1993
10,042 Square Feet Lot
$-- Zestimate®
$186/sqft
$-- HOA
What's special
Treated wood deckLuxury vinyl plank floorsStorage shedConventional ceiling
What the owner loves about this home
Walk through every inch of our home online with the amazing Online Showing by clicking "View 3D Tour" on the image. To buy this home for less, contact me directly by calling the number next to "Property Owner" below.
- 15 days
- 492
- 37
Listed by:
Property Owner (319) 560-7303
Facts & features
Interior
Bedrooms & bathrooms
- Bedrooms: 3
- Bathrooms: 3
- Full bathrooms: 2
- 1/2 bathrooms: 1
Heating
- Forced air, Gas
Cooling
- Central
Appliances
- Included: Dishwasher, Dryer, Garbage disposal, Range / Oven, Refrigerator, Washer
Features
- Flooring: Tile, Carpet, Linoleum / Vinyl
- Basement: Finished
Interior area
- Total interior livable area: 1,428 sqft
Property
Parking
- Total spaces: 4
- Parking features: Garage - Attached
Features
- Exterior features: Vinyl
Lot
- Size: 10,042 Square Feet
Details
- Parcel number: 1108332008
Construction
Type & style
- Home type: SingleFamily
Materials
- Frame
- Foundation: Concrete
- Roof: Asphalt
Condition
- New construction: No
- Year built: 1993
Community & HOA
Location
- Region: Washington
Financial & listing details
- Price per square foot: $186/sqft
- Tax assessed value: $208,900
- Date on market: 10/24/2026
Estimated market value
Not available
Estimated sales range
Not available
$1,646/mo
Price history
| Date | Event | Price |
|---|---|---|
| 10/24/2026 | Listed for sale | $264,900$186/sqft |
Source: Owner Report a problem | ||
Public tax history
| Year | Property taxes | Tax assessment |
|---|---|---|
| 2025 | -- | $208,900 +8.8% |
| 2024 | -- | $192,000 |
| 2023 | -- | $192,000 +28.4% |
| 2022 | -- | $149,500 |
| 2021 | -- | $149,500 +4.2% |
| 2020 | $3,056 -3.1% | $143,500 |
| 2019 | $3,154 +4.3% | $143,500 |
| 2018 | $3,024 | $143,500 +0.8% |
| 2017 | $3,024 +11.3% | $142,300 +8.8% |
| 2016 | $2,718 +1.4% | $130,800 -0.9% |
| 2015 | $2,680 +3.1% | $132,000 |
| 2014 | $2,600 +2.1% | $132,000 |
| 2013 | $2,546 -2.1% | $132,000 |
| 2012 | $2,600 -2.5% | -- |
| 2011 | $2,666 +2.5% | -- |
| 2010 | $2,602 +14.3% | -- |
| 2009 | $2,276 +8.9% | -- |
| 2008 | $2,090 +2.3% | -- |
| 2007 | $2,044 | -- |
Find assessor info on the county website
Monthly payment
Est. payment
Payment breakdown
Explore the cost of this home by adjusting the details. Changes won't be saved.Climate risks
Neighborhood: 52353

Similar homes
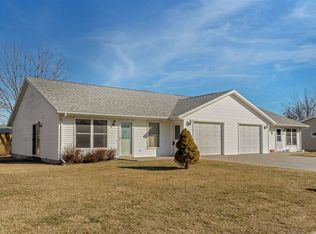
- $269,9003 bd2 ba1.9k sqft726 W Main St, Washington, IA 52353For Sale
 MLS ID #202606262, Wendy Fountain. Iowa City Area AOR
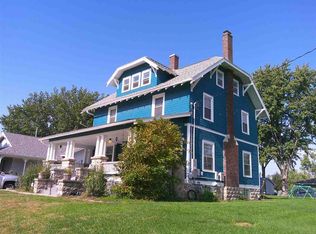
- $--2 bd1 ba1.2k sqft612 E Polk St, Washington, IA 52353Auction
 ServiceLink Auction
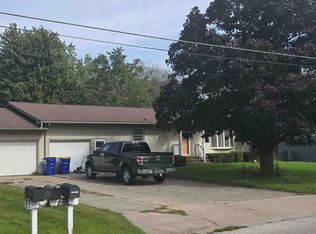
- $259,0004 bd2 ba2.1k sqft101 S 12th Ave, Washington, IA 52353For Sale
 MLS ID #202606025, Tim Elliott. Iowa City Area AOR
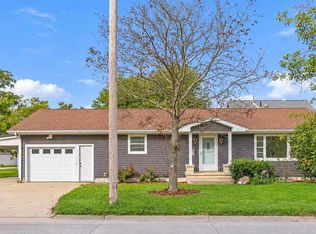
- $269,9004 bd2 ba1.9k sqft732 Perdock Ct, Washington, IA 52353For Sale
 MLS ID #202605893, Jessica Hochstedler Yoder. Iowa City Area AOR
