The mechanicals for this unique home have been completed. This home was raised and a new poured foundation was added, giving the lower level 9' ceilings. The home has a new 200 amp electrical service, new siding, windows, doors, roof, insulation, plumbing, electrical, solar panels, geo thermal heating/cooling, heated floors in lower level/garage, 2 oversized water heaters, oversized pressure tank, oversized central vac, 5 bedrooms, 3 bathrooms, wrap around porch, 2 story family room with fireplace, sliding doors leading to a future deck (30' wide), facing the farm fields to the south. This home is ready to be finished in the new owner's style. Garage has 14' ceilings, floor drains, west overhead door is 16'x12', east overhead door is 16'x9' with heavy duty openers & 2x6 walls. New septic installed and private well.
For sale
Price cut: $45K (10/7)
$450,000
3271 190th St, Ainsworth, IA 52201
5beds
3,315sqft
Acreage, Residential
Built in 1900
1.24 Acres Lot
$439,500 Zestimate®
$136/sqft
$-- HOA
What's special
New sidingWrap around porchSolar panelsOversized central vac
- 42 days
- 730
- 23
Zillow last checked:
Listing updated:
Listed by:
Pam Wagner 319-530-7171,
Keller Williams Legacy Group
Source: Iowa City Area AOR,MLS#: 202605683
Facts & features
Interior
Bedrooms & bathrooms
- Bedrooms: 5
- Bathrooms: 3
- Full bathrooms: 3
Rooms
- Room types: Bonus Room, Exercise Room, Family Room, Great Room, Library Or Office, Living Room, Primary Bath
Heating
- Geothermal
Cooling
- Central Air
Appliances
- Included: Water Softener Owned
- Laundry: Other
Features
- High Ceilings, Vaulted Ceiling(s), Stubbed Bath Or Rough In, Other, Central Vacuum
- Basement: Bath/Stubbed,Full,Concrete,Sump Pump,Unfinished
- Number of fireplaces: 1
- Fireplace features: Living Room
Interior area
- Total structure area: 3,315
- Total interior livable area: 3,315 sqft
- Finished area above ground: 2,040
- Finished area below ground: 1,275
Property
Parking
- Total spaces: 4
- Parking features: Guest, Off Street
- Has attached garage: Yes
Features
- Levels: Two
- Stories: 2
- Patio & porch: Front Porch
- Has spa: Yes
- Spa features: Bath
Lot
- Size: 1.24 Acres
- Features: One To Two Acres, Level
Details
- Parcel number: 0823200010
- Zoning: residential
- Special conditions: Standard
Construction
Type & style
- Home type: SingleFamily
- Property subtype: Acreage, Residential
Materials
- Vinyl, Frame
Condition
- Year built: 1900
Utilities & green energy
- Electric: Solar Direct Ownership
- Sewer: Septic Tank
- Water: Private
Green energy
- Indoor air quality: Active Radon
Community & HOA
Community
- Features: Other
- Subdivision: n/a
HOA
- Services included: None
Location
- Region: Ainsworth
Financial & listing details
- Price per square foot: $136/sqft
- Tax assessed value: $180,800
- Annual tax amount: $2,023
- Date on market: 9/22/2026
Estimated market value
$439,500
$418,000 - $461,000
$2,408/mo
Price history
| Date | Event | Price |
|---|---|---|
| 10/7/2026 | Price change | $450,000-9.1%$136/sqft |
Source:  CRAAR, CDRMLS #2606659 Report a problem | ||
| 9/22/2026 | Listed for sale | $495,000+450%$149/sqft |
Source:  Iowa City Area AOR #202605683 Report a problem | ||
| 10/30/2015 | Sold | $90,000$27/sqft |
Source: Public Record Report a problem | ||
Public tax history
| Year | Property taxes | Tax assessment |
|---|---|---|
| 2025 | $1,682 +2.3% | $180,800 +23.7% |
| 2024 | $1,644 -11.5% | $146,200 |
| 2023 | $1,858 -4.6% | $146,200 +7.4% |
| 2022 | $1,948 +2.1% | $136,100 -7.6% |
| 2021 | $1,908 -1.4% | $147,300 +7.5% |
| 2020 | $1,936 -4.2% | $137,000 |
| 2019 | $2,020 +8.6% | $137,000 |
| 2018 | $1,860 | $137,000 +4.9% |
| 2017 | $1,860 | $130,600 |
Find assessor info on the county website
Monthly payment
Est. payment
Payment breakdown
Explore the cost of this home by adjusting the details. Changes won't be saved.Climate risks
Neighborhood: 52201
Nearby schools
Schools provided by the listing agent
- Elementary: Highland
- Middle: Highland
- High: Highland
Source: Iowa City Area AOR. This data may not be complete. We recommend contacting the local school district to confirm school assignments for this home.

Similar homes
- $370,0003 bd2 ba1.9k sqft207 Miller Ave, Ainsworth, IA 52201For Sale
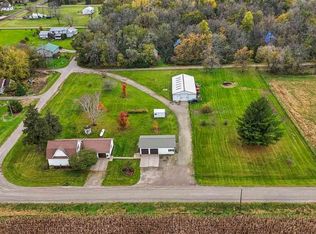 MLS ID #202606400, Patty Elliott. Iowa City Area AOR
- $439,9003 bd2 ba1.6k sqft3350 150th St, Riverside, IA 52327For Sale
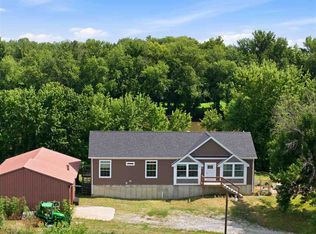 MLS ID #202606241, Ryan Bandy. Iowa City Area AOR
- $434,9004 bd2 ba1.7k sqft1045 Vine Ave, Riverside, IA 52327For Sale
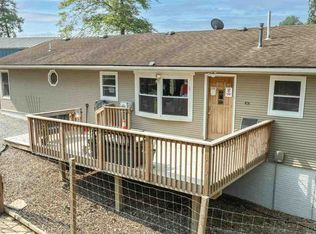 MLS ID #202605839, Jaime Hymer. Iowa City Area AOR
- $435,0004 bd2 ba2.2k sqft24538 118th St, Columbus Junction, IA 52738For Sale
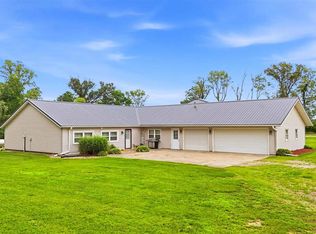 MLS ID #202606119, Jay Robertson. Iowa City Area AOR
