Acreage with out-buildings, a rare find that checks all the boxes! Easy access to 218 and just 25 minutes to Iowa City and Mt. Pleasant. This well maintained home has everything you've been looking for. The main level has a spacious living room, a three seasons room, large primary bedroom, updated bath with walk-in shower, laundry and an eat-in kitchen. Upstairs you'll find two more bedrooms and a full bath. The attached garage is finished with an abundance of storage space, the two car detached garage is also finished and heated and includes the two-person hot tub. The 36' X 72' building has been raised an the current owner poured a new concrete floor. The furnace was installed in 2018, new septic in 2018, new flooring throughout the home and many more upgrades.
For sale
$370,000
207 Miller Ave, Ainsworth, IA 52201
3beds
1,905sqft
Single Family Residence, Residential
Built in 1900
2.17 Acres Lot
$362,600 Zestimate®
$194/sqft
$-- HOA
What's special
Two-person hot tubLarge primary bedroomEat-in kitchenThree seasons room
- 2 days
- 368
- 26
Zillow last checked:
Listing updated:
Listed by:
Patty Elliott 319-548-1576,
Century 21 Trinity
Source: Iowa City Area AOR,MLS#: 202606400
Facts & features
Interior
Bedrooms & bathrooms
- Bedrooms: 3
- Bathrooms: 2
- Full bathrooms: 2
Rooms
- Room types: Primary Bath
Heating
- Natural Gas
Cooling
- Central Air
Appliances
- Included: Range Or Oven, Refrigerator
- Laundry: Main Level, Laundry Closet
Features
- Other, Primary On Main Level
- Flooring: Carpet, LVP
- Windows: Double Pane Windows
- Basement: Partial
- Has fireplace: No
- Fireplace features: None
Interior area
- Total structure area: 1,905
- Total interior livable area: 1,905 sqft
- Finished area above ground: 1,905
- Finished area below ground: 0
Property
Parking
- Total spaces: 4
- Parking features: Garage - Attached
- Has attached garage: Yes
Features
- Levels: Two
- Stories: 2
- Patio & porch: Deck
- Exterior features: Garden
Lot
- Size: 2.17 Acres
- Dimensions: 300 x 264
- Features: Two To Five Acres
Details
- Additional structures: Gazebo, Outbuilding, Shed(s), Workshop
- Parcel number: 1203326003
- Zoning: Residential
- Special conditions: Standard
Construction
Type & style
- Home type: SingleFamily
- Property subtype: Single Family Residence, Residential
Materials
- Frame
Condition
- Year built: 1900
Utilities & green energy
- Sewer: Septic Tank
- Water: Private
Community & HOA
Community
- Features: Other
- Subdivision: NA
Location
- Region: Ainsworth
Financial & listing details
- Price per square foot: $194/sqft
- Tax assessed value: $254,500
- Annual tax amount: $2,836
- Date on market: 11/2/2026
- Listing terms: Cash
Estimated market value
$362,600
$344,000 - $381,000
$1,538/mo
Price history
| Date | Event | Price |
|---|---|---|
| 11/2/2026 | Listed for sale | $370,000+64.4%$194/sqft |
Source:  Iowa City Area AOR #202606400 Report a problem | ||
| 5/25/2018 | Sold | $225,000$118/sqft |
Source: Iowa City Area AOR #20182987 Report a problem | ||
| 5/21/2018 | Pending sale | $225,000$118/sqft |
Source: Elliott Realty Group #20182987 Report a problem | ||
| 5/9/2018 | Listed for sale | $225,000$118/sqft |
Source: Elliott Realty Group #20182987 Report a problem | ||
Public tax history
| Year | Property taxes | Tax assessment |
|---|---|---|
| 2025 | $2,732 -1.8% | $254,500 +10.5% |
| 2024 | $2,782 +8.3% | $230,300 |
| 2023 | $2,568 +3.9% | $230,300 +29.3% |
| 2022 | $2,472 +1.2% | $178,100 |
| 2021 | $2,442 -1.5% | $178,100 +4.2% |
| 2020 | $2,478 -4.2% | $170,900 |
| 2019 | $2,586 +22.4% | $170,900 |
| 2018 | $2,112 | $170,900 +15% |
| 2017 | $2,112 +7.1% | $148,600 +8.5% |
| 2016 | $1,972 +6.5% | $137,000 +12.4% |
| 2015 | $1,852 +2.7% | $121,900 |
| 2014 | $1,804 +30.9% | $121,900 |
| 2007 | $1,378 | -- |
Find assessor info on the county website
Monthly payment
Est. payment
Payment breakdown
Explore the cost of this home by adjusting the details. Changes won't be saved.Climate risks
Neighborhood: 52201
Nearby schools
Schools provided by the listing agent
- Elementary: Riverside
- Middle: Highland
- High: Highland
Source: Iowa City Area AOR. This data may not be complete. We recommend contacting the local school district to confirm school assignments for this home.
Similar homes
- $325,0003 bd2 ba1.7k sqft1549 S Iowa Ave, Washington, IA 52353Auction
 MLS ID #12052526, Katie Sisson, Pinnacle Realty LLC. My State MLS
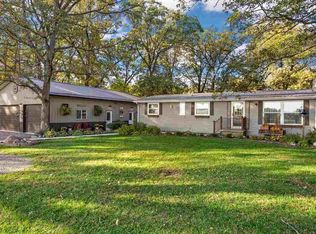
- $389,9003 bd3 ba1.9k sqft24358 Highway 92, Columbus Junction, IA 52738For Sale
 MLS ID #202606271, Gwen Johnson. Iowa City Area AOR
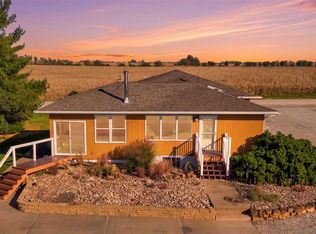
- $345,0003 bd2 ba1.7k sqft1445 W 18th St, Washington, IA 52353For Sale
 MLS ID #202606323, Tim Elliott. Iowa City Area AOR
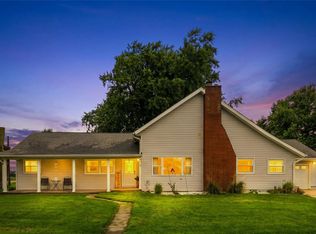
- $375,0003 bd4 ba2.1k sqft2096 230th St, Washington, IA 52353For Sale
 MLS ID #2605834, Rob Mccain, Urban Acres Real Estate Corridor. CRAAR, CDRMLS
