Skip main navigation
Closed
  • Price Unknown

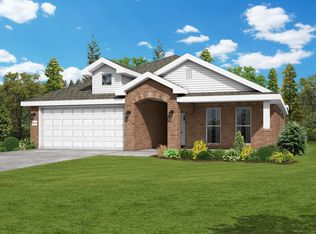
    1410 Foundry Drive, Carthage, MO 64836

    4beds
    1,480sqft
    Single Family Residence
    Built in 2023
    7,601.22 Square Feet Lot
    $253,000 Zestimate®
    $--/sqft
    $1,834 Estimated rent

    Home value

    $253,000

    $240,000 - $266,000

    $1,834/mo

    Zestimate® history
    Loading
    Loading...

    Owner options

    List your home for rent

    $1,834/mo

    Rent Zestimate®

    Find your next renter with Zillow Rental Manager. Plus, with online applications, you can quickly screen prospective tenants – for free.

    Learn more

    $1,834/mo

    Rent Zestimate®

    Refinance and save

    $100/mo

    Est. payment

    Refinancing to a lower rate could help reduce your monthly payments and save thousands over the life of the loan.

    See today's rates

    $100/mo

    Est. payment

    Explore your selling options

    Work with a Zillow partner agent

    Leverage their expertise and Zillow's premium Showcase listings to get your home seen by more buyers.

    Get started

    List with your own agent

    Get your home in front of millions of buyers by listing it on Zillow.

    Learn how to do it

    Sell it yourself

    Take full control of how buyers see your home on Zillow by listing For Sale by Owner (FSBO).

    List your home

    What's special

    Enjoy an open living, dining and kitchen space. Spacious primary suite with a double vanity in the primary bath. The utility room is conveniently nestled among the bedrooms. Nice backyard with privacy fence. Schedule your showing today!

    Zillow last checked:

    Listing updated:

    Listed by:

    Kristi Benefiel 417-423-0775,

    PRO 100 Inc., REALTORS

    Bought with:

    Kevin Rodriguez, 2025006714

    PRO 100 Inc., REALTORS

    Source: SOMOMLS as distributed by MLS GRID,MLS#: 60322689MLS Logo

    Facts & features

    Interior

    Bedrooms & bathrooms
    • Bedrooms: 4
    • Bathrooms: 2
    • Full bathrooms: 2
    Primary bedroom
    • Area: 143
    • Dimensions: 11 x 13
    Bedroom 2
    • Area: 110
    • Dimensions: 10 x 11
    Bedroom 3
    • Area: 110
    • Dimensions: 10 x 11
    Bedroom 4
    • Area: 99
    • Dimensions: 9 x 11
    Dining room
    • Area: 100
    • Dimensions: 10 x 10
    Kitchen
    • Area: 143
    • Dimensions: 13 x 11
    Living room
    • Area: 208
    • Dimensions: 13 x 16
    Heating
    • Forced Air, Natural Gas
    Cooling
    • Central Air, Ceiling Fan(s)
    Appliances
    • Included: Dishwasher, Gas Water Heater, Free-Standing Electric Oven, Refrigerator, Disposal
    • Laundry: Main Level, W/D Hookup
    Features
    • Granite Counters
    • Flooring: Carpet, Tile
    • Has basement: No
    • Attic: Access Only:No Stairs
    • Has fireplace: No
    Interior area
    • Total structure area: 1,480
    • Total interior livable area: 1,480 sqft
    • Finished area above ground: 1,480
    • Finished area below ground: 0

    Property

    Parking
    • Total spaces: 2
    • Parking features: Driveway, Garage Faces Front, Garage Door Opener
    • Attached garage spaces: 2
    • Has uncovered spaces: Yes
    Features
    • Levels: One
    • Stories: 1
    • Patio & porch: Covered
    • Exterior features: Rain Gutters
    • Fencing: Privacy,Wood
    • Has view: Yes
    • View description: City
    Lot
    • Size: 7,601 sqft
    • Dimensions: 50 x 152
    • Features: Cul-De-Sac, Dead End Street, Level, Landscaped
    Details
    • Parcel number: 144.0200014.077

    Construction

    Type & style
    • Home type: SingleFamily
    • Architectural style: Other
    • Property subtype: Single Family Residence
    Materials
    • Frame, Stone
    • Foundation: Slab
    • Roof: Asphalt
    Condition
    • Year built: 2023

    Utilities & green energy

    • Sewer: Public Sewer
    • Water: Public

    Community & neighborhood

    Security
    • Security features: Smoke Detector(s)
    Location
    • Region: Carthage
    • Subdivision: Jasper-Not in List

    HOA & financial

    HOA
    • HOA fee: $100 annually

    Other

    Other facts
    • Listing terms: Cash,VA Loan,FHA,Conventional
    • Road surface type: Asphalt

    Price history

    DateEventPrice
    7/3/2026Sold--
    Source: SOMOMLS as distributed by MLS GRID #60322689 Report a problem
    5/9/2026Pending sale$252,000$170/sqft
    Source: SOMOMLS as distributed by MLS GRID #60322689 Report a problem
    5/5/2026Price change$252,000+8.6%$170/sqft
    Source: SOMOMLS as distributed by MLS GRID #60322689 Report a problem
    9/20/2023Pending sale$232,089$157/sqft
    Source: Ozark Gateway AOR #232330 Report a problem
    7/27/2023Price change$232,089+3.5%$157/sqft
    Source: Ozark Gateway AOR #232330 Report a problem
    6/21/2023Price change$224,299+2%$152/sqft
    Source: Ozark Gateway AOR #232330 Report a problem
    5/16/2023Listed for sale$219,878$149/sqft
    Source: Ozark Gateway AOR #232330 Report a problem

    Public tax history

    YearProperty taxesTax assessment
    2025$1,578 +23.3%$28,030 +12.7%
    2024$1,281 $24,880
    2023-- --
    2022-- --
    2021-- --

    Find assessor info on the county website

    Neighborhood: 64836

    Nearby schools

    GreatSchools rating
    Schools provided by the listing agent
    • Elementary: Steadley
    • Middle: Carthage
    • High: Carthage

    Source: SOMOMLS as distributed by MLS GRID. This data may not be complete. We recommend contacting the local school district to confirm school assignments for this home.