Skip main navigation
Sold for $530,000
  • $530,000

    1410 Gesna Dr, Hanover, MD 21076

    3beds
    1,648sqft
    Single Family Residence
    Built in 1984
    6,000 Square Feet Lot
    $541,500 Zestimate®
    $322/sqft
    $2,989 Estimated rent

    Home value

    $541,500

    $514,000 - $569,000

    $2,989/mo

    Zestimate® history
    Loading
    Loading...

    Owner options

    List your home for rent

    $2,989/mo

    Rent Zestimate®

    Find your next renter with Zillow Rental Manager. Plus, with online applications, you can quickly screen prospective tenants – for free.

    Learn more

    $2,989/mo

    Rent Zestimate®

    Refinance and save

    $3,219/mo

    Est. payment

    Refinancing to a lower rate could help reduce your monthly payments and save thousands over the life of the loan.

    See today's rates

    $3,219/mo

    Est. payment

    Explore your selling options

    Work with a Zillow partner agent

    Leverage their expertise and Zillow's premium Showcase listings to get your home seen by more buyers.

    Get started

    List with your own agent

    Get your home in front of millions of buyers by listing it on Zillow.

    Learn how to do it

    Sell it yourself

    Take full control of how buyers see your home on Zillow by listing For Sale by Owner (FSBO).

    List your home

    What's special

    Massive islandGuest bathroomDual vanityRoman showerQuartz counter topsBrand new kitchenLarge closet
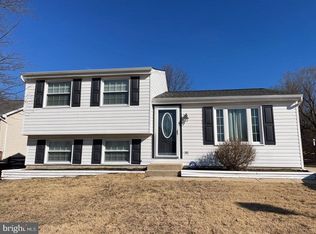
    Welcome to 1410 Gesna Dr, a nicely updated 3bd/2.5ba single family home in Hanover! Tucked away toward the back of the neighborhood, buyers will enjoy privacy and serenity from their back yard with a direct lake view. The home was just recently upgraded to include a brand new kitchen, open floor plan, composite deck, stunning primary bathroom, and more! The main level features a spacious living room that flows nicely to the dining area and is perfect for entertaining. The kitchen includes a massive island with ample seating, quartz counter tops, stainless steel appliances and a large pantry. There's a bonus sitting area that leads directly to the rear composite deck. Plus, there's a powder room on the main level for added convenience! Upstairs includes two generously-sized spare bedrooms, an additional sitting/office area and a guest bathroom. The guest bathroom has been completely renovated to offer a dual vanity, shower/tub combo and laundry. The primary suite can easily fit a queen-sized bed, offers a large closet with custom organizing system, a freestanding soaking tub and a Roman Shower with dual shower heads! The home is completed with a one car garage, solar panels and fully-fenced in yard with fire pit and a storage shed. Come stop in today and prepare to be impressed with all that 1410 Gesna offers!

    Zillow last checked:

    Listing updated:

    Listed by:

    Ben Garner 240-216-7841,

    Real Broker, LLC,

    Listing Team: Garner + Co

    Bought with:

    Emily Holden

    Compass

    Source: Bright MLS,MLS#: MDAA2066148MLS Logo

    Facts & features

    Interior

    Bedrooms & bathrooms
    • Bedrooms: 3
    • Bathrooms: 3
    • Full bathrooms: 2
    • 1/2 bathrooms: 1
    • Main level bathrooms: 1
    Basement
    • Area: 0
    Heating
    • Heat Pump, Electric
    Cooling
    • Central Air, Electric
    Appliances
    • Included: Electric Water Heater
    Features
    • Dry Wall
    • Has basement: No
    • Has fireplace: No
    Interior area
    • Total structure area: 1,648
    • Total interior livable area: 1,648 sqft
    • Finished area above ground: 1,648
    • Finished area below ground: 0

    Property

    Parking
    • Total spaces: 1
    • Parking features: Garage Door Opener, Garage Faces Front, Off Street, Attached
    • Attached garage spaces: 1
    Accessibility
    • Accessibility features: None
    Features
    • Levels: Two
    • Stories: 2
    • Patio & porch: Deck
    • Pool features: None
    • Has view: Yes
    • View description: Lake
    • Has water view: Yes
    • Water view: Lake
    Lot
    • Size: 6,000 sqft
    Details
    • Additional structures: Above Grade, Below Grade
    • Parcel number: 020440690038615
    • Zoning: R5
    • Special conditions: Standard

    Construction

    Type & style
    • Home type: SingleFamily
    • Architectural style: Colonial
    • Property subtype: Single Family Residence
    Materials
    • Combination, Brick
    • Foundation: Brick/Mortar
    • Roof: Shingle
    Condition
    • New construction: No
    • Year built: 1984

    Utilities & green energy

    • Sewer: Public Sewer
    • Water: Public
    Green energy
    • Energy generation: PV Solar Array(s) Leased

    Community & neighborhood

    Location
    • Region: Hanover
    • Subdivision: Harmans Woods

    Other

    Other facts
    • Listing agreement: Exclusive Agency
    • Ownership: Fee Simple

    Price history

    DateEventPrice
    9/22/2023Sold$530,000-0.9%$322/sqft
    Source: Bright MLS #MDAA2066148 Report a problem
    8/18/2023Pending sale$535,000$325/sqft
    Source: Bright MLS #MDAA2066148 Report a problem
    8/9/2023Listed for sale$535,000+48.6%$325/sqft
    Source: Bright MLS #MDAA2066148 Report a problem
    6/26/2023Sold$360,000-2.2%$218/sqft
    Source: Public Record Report a problem
    3/24/2021Listing removed--
    Source: Owner Report a problem
    7/14/2019Listing removed$2,500$2/sqft
    Source: Owner Report a problem
    7/9/2019Listed for rent$2,500$2/sqft
    Source: Owner Report a problem
    3/19/2018Sold$368,000-1.9%$223/sqft
    Source: Public Record Report a problem
    1/4/2018Listed for sale$375,000+4.2%$228/sqft
    Source: Long & Foster Real Estate Inc #AA10120550 Report a problem
    8/29/2008Sold$360,000-2.7%$218/sqft
    Source: Public Record Report a problem
    5/27/2008Price change$369,900-90.5%$224/sqft
    Source: Keller Williams Realty #AA6636783 Report a problem
    4/28/2008Price change$3,899,000+926.3%$2,366/sqft
    Source: Keller Williams Realty #AA6636783 Report a problem
    3/3/2008Price change$379,900-2.6%$231/sqft
    Source: Keller Williams Realty #AA6636783 Report a problem
    1/19/2008Listed for sale$389,900+679.8%$237/sqft
    Source: Keller Williams Realty #AA6636783 Report a problem
    11/23/2004Sold$50,000$30/sqft
    Source: Public Record Report a problem

    Public tax history

    YearProperty taxesTax assessment
    2025$4,640 +17.6%$377,900 +4.9%
    2024$3,944 +5.5%$360,200 +5.2%
    2023$3,740 +10.2%$342,500 +5.4%
    2022$3,394 +3.8%$324,800 +3.8%
    2021$3,269 +3.9%$312,800 +4%
    2020$3,146 +4.1%$300,800 +4.2%
    2019$3,024 +5%$288,800 +1.7%
    2018$2,880 +1.2%$284,033 +1.7%
    2017$2,847 $279,267 +1.7%
    2016-- $274,500 +0.7%
    2015-- $272,633 +0.7%
    2014-- $270,767 +0.7%
    2013-- $268,900
    2012-- $268,900
    2011-- $268,900 -22.1%
    2010-- $345,360 +8.3%
    2009-- $318,972 +9%
    2008-- $292,586 +9.9%
    2007-- $266,200 +15.3%
    2006-- $230,900 +18%
    2005-- $195,600 +22%
    2004-- $160,300 +5.3%
    2003-- $152,196 +5.6%
    2002-- $144,093 +6%
    2001-- $135,990

    Find assessor info on the county website

    Neighborhood: 21076

    Nearby schools

    GreatSchools rating
    Schools provided by the listing agent
    • District: Anne Arundel County Public Schools

    Source: Bright MLS. This data may not be complete. We recommend contacting the local school district to confirm school assignments for this home.

    Get a cash offer in 3 minutes
    Find out how much your home could sell for in as little as 3 minutes with a no-obligation cash offer.
    Estimated market value
    $541,500
    Get a cash offer in 3 minutes
    Find out how much your home could sell for in as little as 3 minutes with a no-obligation cash offer.
    Estimated market value
    $541,500