Tucked at the end of a beautiful tree-lined street in one of the area’s most desirable neighborhoods, this beautifully maintained home offers comfort, privacy, and timeless style.Owned by the original owners since 2001, pride of ownership shows throughout. Just under 1,500 sq ft, the home features vaulted ceilings, a warm wood-burning fireplace, and stunning maple hardwood floors on the upper level.The kitchen is both functional and elegant with granite countertops and stainless steel appliances. Step out onto the deck off the living room and take in the peaceful, tree-lined views. It’s private, serene, and the kind of place you’ll want to start and end your day.The primary suite offers vaulted ceilings, maple floors, a walk-in closet, and a walk-in shower. Downstairs, you’ll find two additional bedrooms with engineered hickory flooring and a full bath featuring a classic clawfoot soaking tub. Both bathrooms are finished with slate tile.Major updates include a new roof in 2015, a washer and dryer in 2023, and a brand new heat pump in 2026. The garage includes an EV charger outlet.The HOA is $214/month and covers landscaping, exterior painting every six years, and future deck replacement. The home is scheduled for exterior painting in 2026, and per the seller, if purchased before July 1, buyers can choose their own colors.Located just minutes from local beaches and downtown Brookings, this home offers the best of coastal living with low-maintenance peace of mind. Ask to see the 3D tour!
Sold
Zestimate®
$395,000
1410 Glenwood Dr, Brookings, OR 97415
3beds
1,474sqft
Residential, Single Family Residence
Built in 2001
1,742 Square Feet Lot
$395,000 Zestimate®
$268/sqft
$2,329 Estimated rent
Home value
$395,000
Estimated sales range
Not available
$2,329/mo
Zestimate® history
Owner options
List your home for rent
$2,329/mo
Rent Zestimate®
Find your next renter with Zillow Rental Manager. Plus, with online applications, you can quickly screen prospective tenants – for free.
$2,329/mo
Rent Zestimate®
Refinance and save
$2,527/mo
Est. payment
Refinancing to a lower rate could help reduce your monthly payments and save thousands over the life of the loan.
$2,527/mo
Est. payment
Explore your selling options
Work with a Zillow partner agent
Leverage their expertise and Zillow's premium Showcase listings to get your home seen by more buyers.
Get startedList with your own agent
Get your home in front of millions of buyers by listing it on Zillow.
Learn how to do itSell it yourself
Take full control of how buyers see your home on Zillow by listing For Sale by Owner (FSBO).
List your homeWhat's special
Warm wood-burning fireplacePeaceful tree-lined viewsBeautiful tree-lined streetWalk-in closetWalk-in showerVaulted ceilingsStainless steel appliances
Zillow last checked:
Listing updated:
Listed by:
Jude Hodge 541-412-9535,
RE/MAX Coast and Country
Bought with:
Derek Chavez, 201212212
RE/MAX Coast and Country
Source: RMLS (OR),MLS#: 220787953
Facts & features
Interior
Bedrooms & bathrooms
- Bedrooms: 3
- Bathrooms: 2
- Full bathrooms: 2
- Main level bathrooms: 1
Rooms
- Room types: Bedroom 2, Bedroom 3, Dining Room, Family Room, Kitchen, Living Room, Primary Bedroom
Primary bedroom
- Features: Bathroom, Ensuite, Sink, Vaulted Ceiling, Walkin Closet, Walkin Shower, Wood Floors
- Level: Upper
Bedroom 2
- Features: Bookcases, Closet, Wood Floors
- Level: Main
Bedroom 3
- Features: Closet, Wood Floors
- Level: Main
Dining room
- Features: Eating Area
- Level: Main
Kitchen
- Features: Dishwasher, Microwave, Free Standing Range, Free Standing Refrigerator, Granite, Sink, Wood Floors
- Level: Upper
Living room
- Features: Fireplace, Vaulted Ceiling, Wood Floors
- Level: Upper
Heating
- Heat Pump, Fireplace(s)
Cooling
- Heat Pump
Appliances
- Included: Dishwasher, Free-Standing Range, Microwave, Plumbed For Ice Maker, Stainless Steel Appliance(s), Free-Standing Refrigerator, Electric Water Heater
- Laundry: Laundry Room
Features
- Granite, Soaking Tub, Vaulted Ceiling(s), Sink, Bookcases, Closet, Eat-in Kitchen, Bathroom, Walk-In Closet(s), Walkin Shower
- Flooring: Tile, Wood
- Windows: Double Pane Windows, Vinyl Frames
- Basement: Crawl Space
- Number of fireplaces: 1
- Fireplace features: Wood Burning
Interior area
- Total structure area: 1,474
- Total interior livable area: 1,474 sqft
Property
Parking
- Total spaces: 2
- Parking features: Driveway, On Street, Garage Door Opener, Attached
- Attached garage spaces: 2
- Has uncovered spaces: Yes
Accessibility
- Accessibility features: Accessible Doors, Accessible Full Bath, Accessible Hallway, Garage On Main, Main Floor Bedroom Bath, Natural Lighting, Accessibility
Features
- Levels: Two
- Stories: 2
- Patio & porch: Covered Deck, Deck, Porch
- Exterior features: Yard
- Has view: Yes
- View description: Territorial, Trees/Woods
Lot
- Size: 1,742 Square Feet
- Features: Cleared, Cul-De-Sac, Gentle Sloping, Level, SqFt 0K to 2999
Details
- Parcel number: R26509
- On leased land: Yes
- Lease amount: $214
- Land lease expiration date: 1874880000000
- Zoning: R16
Construction
Type & style
- Home type: SingleFamily
- Architectural style: Custom Style
- Property subtype: Residential, Single Family Residence
Materials
- Cement Siding, Other
- Foundation: Concrete Perimeter
- Roof: Composition
Condition
- Resale
- New construction: No
- Year built: 2001
Utilities & green energy
- Sewer: Community, Public Sewer
- Water: Community, Public
Community & HOA
HOA
- Has HOA: Yes
- Amenities included: Commons, Exterior Maintenance, Front Yard Landscaping, Maintenance Grounds, Management, Road Maintenance
- HOA fee: $214 monthly
Location
- Region: Brookings
Financial & listing details
- Price per square foot: $268/sqft
- Tax assessed value: $400,820
- Annual tax amount: $2,272
- Date on market: 4/4/2026
- Cumulative days on market: 91 days
- Listing terms: Cash,Conventional,VA Loan
- Road surface type: Paved
Price history
| Date | Event | Price |
|---|---|---|
| 7/17/2026 | Sold | $395,000-6%$268/sqft |
Source:  RMLS (OR) #220787953 Report a problem RMLS (OR) #220787953 Report a problem | ||
| 7/5/2026 | Pending sale | $420,000$285/sqft |
Source: RMLS (OR) #220787953 Report a problem | ||
| 5/27/2026 | Price change | $420,000-2.1%$285/sqft |
Source: RMLS (OR) #220787953 Report a problem | ||
| 4/5/2026 | Listed for sale | $429,000+256.3%$291/sqft |
Source: RMLS (OR) #220787953 Report a problem | ||
| 4/17/2001 | Sold | $120,400$82/sqft |
Source: Agent Provided Report a problem | ||
Public tax history
| Year | Property taxes | Tax assessment |
|---|---|---|
| 2025 | $2,273 +3% | $240,450 +3% |
| 2024 | $2,207 +3% | $233,450 +3% |
| 2023 | $2,143 +3% | $226,660 +3% |
| 2022 | $2,080 +3% | $220,060 +3% |
| 2021 | $2,020 -3.1% | $213,660 |
| 2020 | $2,085 +8.9% | $213,660 +3% |
| 2019 | $1,914 -4.1% | $207,440 +6.1% |
| 2018 | $1,996 | $195,540 |
| 2017 | $1,996 +7.9% | $195,540 +7.5% |
| 2016 | $1,851 | $181,870 |
| 2015 | $1,851 | $181,870 +9.2% |
| 2014 | $1,851 -2.3% | $166,560 -6.9% |
| 2013 | $1,894 +5.4% | $178,970 +9.3% |
| 2012 | $1,797 -1.8% | $163,790 -5.7% |
| 2011 | $1,829 | $173,760 |
| 2010 | -- | $173,760 +6.1% |
| 2009 | $1,797 +8.6% | $163,790 +3% |
| 2008 | $1,655 +3.4% | $159,020 +3% |
| 2007 | $1,601 | $154,390 |
Find assessor info on the county website
Neighborhood: 97415
Nearby homes
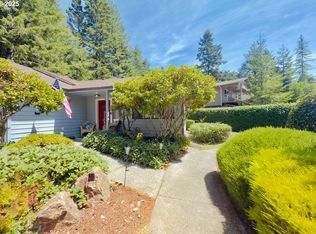
- $415,0002 bd2 ba1.7k sqft1470 Glenwood Dr, Brookings, OR 97415Sold
- $419,9002 bd2 ba1.3k sqft1466 Glenwood Dr, Brookings, OR 97415For Sale

- $386,9001 bd1 ba1.5k sqft1405 Glenwood Dr, Brookings, OR 97415Off Market
- $391,8002 bd2 ba1.5k sqft1464 Glenwood Dr, Brookings, OR 97415Off Market
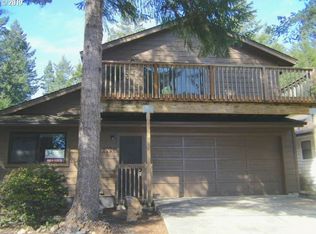
- $474,100-- bd2 ba2k sqft1400 Glenwood Dr, Brookings, OR 97415Off Market
- $370,9002 bd2 ba1.3k sqft1415 Glenwood Dr, Brookings, OR 97415Off Market
- $396,8002 bd2 ba1.5k sqft1472 Glenwood Dr, Brookings, OR 97415Off Market
- $393,9002 bd2 ba1.5k sqft1425 Glenwood Dr, Brookings, OR 97415Off Market
Nearby schools
GreatSchools rating
- 5/10Kalmiopsis Elementary SchoolGrades: K-5Distance: 1.3 mi
- 5/10Azalea Middle SchoolGrades: 6-8Distance: 1.5 mi
- 4/10Brookings-Harbor High SchoolGrades: 9-12Distance: 1.5 mi
Schools provided by the listing agent
- Elementary: Kalmiopsis
- Middle: Azalea
- High: Brookings-Harbr
Source: RMLS (OR). This data may not be complete. We recommend contacting the local school district to confirm school assignments for this home.


Get pre-qualified for a loan
At Zillow Home Loans, we can pre-qualify you in as little as 5 minutes with no impact to your credit score.An equal housing lender. NMLS #10287.
- Oregon
- Curry County
- Brookings
- 97415
- 1410 Glenwood Dr
Nearby cities
Nearby zip codes
Other Brookings Topics
