Skip main navigation
Sold
  • $415,000

    1470 Glenwood Dr, Brookings, OR 97415

    2beds
    1,717sqft
    Residential, Single Family Residence
    Built in 1991
    5,662 Square Feet Lot
    $411,900 Zestimate®
    $242/sqft
    $2,285 Estimated rent

    Home value

    $411,900

    Estimated sales range

    Not available

    $2,285/mo

    Zestimate® history
    Loading
    Loading...

    Owner options

    List your home for rent

    $2,285/mo

    Rent Zestimate®

    Find your next renter with Zillow Rental Manager. Plus, with online applications, you can quickly screen prospective tenants – for free.

    Learn more

    $2,285/mo

    Rent Zestimate®

    Refinance and save

    $2,621/mo

    Est. payment

    Refinancing to a lower rate could help reduce your monthly payments and save thousands over the life of the loan.

    See today's rates

    $2,621/mo

    Est. payment

    Explore your selling options

    Work with a Zillow partner agent

    Leverage their expertise and Zillow's premium Showcase listings to get your home seen by more buyers.

    Get started

    List with your own agent

    Get your home in front of millions of buyers by listing it on Zillow.

    Learn how to do it

    Sell it yourself

    Take full control of how buyers see your home on Zillow by listing For Sale by Owner (FSBO).

    List your home

    What's special

    Full dining areaGenerous second bedroomGuest bathCozy breakfast nookLanai-style covered back patioEasy step-in showerVaulted ceilings
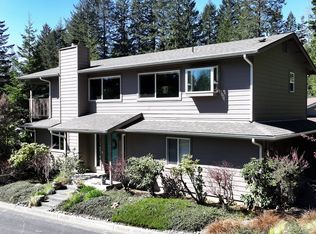
    Welcome to this charming 2-bedroom, 2-bath one story home in the sought-after Harris Heights community, where comfort meets low-maintenance living. Inside, a light-filled living room with vaulted ceilings and mini-split heating/cooling systems throughout creates an inviting atmosphere, while newer double pane windows (2024) throughout enhance energy efficiency. The kitchen features an eat-at bar, cozy breakfast nook with bay window, and a full dining area perfect for entertaining. The spacious primary suite offers two walk-in closets—one large enough to serve as a home office—and an ensuite bath with an extra-deep tub/shower combo. The generous second bedroom includes a large closet, and the guest bath is highlighted by a skylight and easy step-in shower. A lanai-style covered back patio provides the perfect spot to relax and enjoy the fresh coastal air. Located minutes from town and local amenities, this home blends comfort, convenience, and a desirable neighborhood setting.

    Zillow last checked:

    Listing updated:

    Listed by:

    Kymberly Jenkins 541-897-8012,

    Century 21 Agate Realty

    Bought with:

    Marie Curtis, 200507370

    RE/MAX Coast and Country

    Source: RMLS (OR),MLS#: 666172314MLS Logo

    Facts & features

    Interior

    Bedrooms & bathrooms
    • Bedrooms: 2
    • Bathrooms: 2
    • Full bathrooms: 2
    • Main level bathrooms: 2
    Rooms
    • Room types: Bedroom 2, Dining Room, Family Room, Kitchen, Living Room, Primary Bedroom
    Primary bedroom
    • Features: Ensuite, Jetted Tub, Walkin Closet, Wallto Wall Carpet
    • Level: Main
    Bedroom 2
    • Features: Closet, Wallto Wall Carpet
    • Level: Main
    Dining room
    • Features: Builtin Features, Wallto Wall Carpet
    • Level: Main
    Kitchen
    • Features: Builtin Range, Dishwasher, Eating Area, Family Room Kitchen Combo, Garden Window, Builtin Oven, Vinyl Floor
    • Level: Main
    Living room
    • Features: Daylight, Deck, Living Room Dining Room Combo, High Ceilings, Wallto Wall Carpet
    • Level: Main
    Heating
    • Forced Air, Mini Split
    Cooling
    • Has cooling: Yes
    Appliances
    • Included: Built In Oven, Cooktop, Dishwasher, Disposal, Free-Standing Refrigerator, Built-In Range, Electric Water Heater, Tank Water Heater
    Features
    • High Speed Internet, Soaking Tub, Vaulted Ceiling(s), Closet, Built-in Features, Eat-in Kitchen, Family Room Kitchen Combo, Living Room Dining Room Combo, High Ceilings, Walk-In Closet(s)
    • Flooring: Wall to Wall Carpet, Vinyl
    • Windows: Double Pane Windows, Garden Window(s), Daylight
    • Basement: None
    Interior area
    • Total structure area: 1,717
    • Total interior livable area: 1,717 sqft

    Property

    Parking
    • Total spaces: 2
    • Parking features: Driveway, On Street, Garage Door Opener, Attached
    • Attached garage spaces: 2
    • Has uncovered spaces: Yes
    Accessibility
    • Accessibility features: Main Floor Bedroom Bath, Minimal Steps, Natural Lighting, One Level, Pathway, Accessibility
    Features
    • Levels: One
    • Stories: 1
    • Patio & porch: Patio, Deck
    • Has spa: Yes
    • Spa features: Bath
    • Has view: Yes
    • View description: Territorial, Trees/Woods
    Lot
    • Size: 5,662 Square Feet
    • Features: Cul-De-Sac, Trees, SqFt 5000 to 6999
    Details
    • Parcel number: R25346

    Construction

    Type & style
    • Home type: SingleFamily
    • Property subtype: Residential, Single Family Residence
    Materials
    • Wood Siding
    • Foundation: Slab
    • Roof: Composition
    Condition
    • Resale
    • New construction: No
    • Year built: 1991

    Utilities & green energy

    • Sewer: Public Sewer
    • Water: Public
    • Utilities for property: Cable Connected

    Community & HOA

    HOA
    • Has HOA: Yes
    • Amenities included: All Landscaping, Commons, Exterior Maintenance, Maintenance Grounds, Management, Road Maintenance
    • HOA fee: $208 monthly
    Location
    • Region: Brookings

    Financial & listing details

    • Price per square foot: $242/sqft
    • Tax assessed value: $402,180
    • Annual tax amount: $2,260
    • Date on market: 8/8/2025
    • Cumulative days on market: 36 days
    • Listing terms: Cash,Conventional,VA Loan
    • Road surface type: Paved

    Price history

    DateEventPrice
    9/24/2025Sold$415,000-4.6%$242/sqft
    Source: RMLS (OR) #666172314 Report a problem
    9/14/2025Pending sale$435,000$253/sqft
    Source: RMLS (OR) #666172314 Report a problem
    8/8/2025Listed for sale$435,000+8.8%$253/sqft
    Source: RMLS (OR) #666172314 Report a problem
    4/30/2024Sold$400,000-2.4%$233/sqft
    Source: RMLS (OR) #24195727 Report a problem
    4/2/2024Pending sale$410,000$239/sqft
    Source: RMLS (OR) #24195727 Report a problem
    2/12/2024Listed for sale$410,000+69.4%$239/sqft
    Source: RMLS (OR) #24195727 Report a problem
    3/22/2019Listing removed$242,000$141/sqft
    Source: Century 21 Agate Realty #18688098 Report a problem
    3/22/2019Listed for sale$242,000+3%$141/sqft
    Source: Century 21 Agate Realty #18688098 Report a problem
    3/19/2019Sold$235,000-2.9%$137/sqft
    Source: RMLS (OR) #18688098 Report a problem
    2/7/2019Pending sale$242,000$141/sqft
    Source: CENTURY 21 Agate Realty #18688098 Report a problem
    10/3/2018Listed for sale$242,000$141/sqft
    Source: CENTURY 21 Agate Realty #18688098 Report a problem
    9/28/2018Pending sale$242,000$141/sqft
    Source: CENTURY 21 Agate Realty #18688098 Report a problem
    9/10/2018Price change$242,000-2.8%$141/sqft
    Source: CENTURY 21 Agate Realty #18688098 Report a problem
    7/7/2018Price change$249,000-2.4%$145/sqft
    Source: CENTURY 21 Agate Realty #18688098 Report a problem
    3/8/2018Listed for sale$255,000$149/sqft
    Source: Century 21 Agate Realty #18688098 Report a problem

    Public tax history

    YearProperty taxesTax assessment
    2025$2,328 +3%$246,280 +3%
    2024$2,260 +3%$239,110 +3%
    2023$2,194 +3%$232,150 +3%
    2022$2,131 +3%$225,390 +3%
    2021$2,069 -3.1%$218,830
    2020$2,135 +8.9%$218,830 +3%
    2019$1,961 -4.1%$212,460 +6.1%
    2018$2,045 $200,280
    2017$2,045 +8.7%$200,280 +8.4%
    2016$1,881 $184,820
    2015$1,881 $184,820 +9.8%
    2014$1,881 -3.3%$168,380 -8.4%
    2013$1,945 +5.4%$183,770 +9.3%
    2012$1,846 -1.7%$168,190 -5.7%
    2011$1,878 $178,420
    2010-- $178,420 +6.1%
    2009$1,846 +8.6%$168,190 +3%
    2008$1,700 +3.4%$163,300 +3%
    2007$1,644 $158,550
    Find assessor info on the county website

    Neighborhood: 97415

    Nearby schools

    GreatSchools rating
    Schools provided by the listing agent
    • Elementary: Kalmiopsis
    • Middle: Azalea
    • High: Brookings-Harbr

    Source: RMLS (OR). This data may not be complete. We recommend contacting the local school district to confirm school assignments for this home.

    Get pre-qualified for a loan
    At Zillow Home Loans, we can pre-qualify you in as little as 5 minutes with no impact to your credit score.

    An equal housing lender. NMLS #10287.