Skip main navigation
Off market
  • $900,500

    1410 Greenhill Ave, Wilmington, DE 19806

    3beds
    2,975sqft
    SingleFamily
    Built in 1926
    6,969 Square Feet Lot
    $900,500 Zestimate®
    $303/sqft
    $4,017 Estimated rent

    Home value

    $900,500

    $819,000 - $991,000

    $4,017/mo

    Zestimate® history
    Loading
    Loading...

    Owner options

    List your home for rent

    $4,017/mo

    Rent Zestimate®

    Find your next renter with Zillow Rental Manager. Plus, with online applications, you can quickly screen prospective tenants – for free.

    Learn more

    $4,017/mo

    Rent Zestimate®

    Refinance and save

    $5,428/mo

    Est. payment

    Refinancing to a lower rate could help reduce your monthly payments and save thousands over the life of the loan.

    See today's rates

    $5,428/mo

    Est. payment

    Explore your selling options

    Work with a Zillow partner agent

    Leverage their expertise and Zillow's premium Showcase listings to get your home seen by more buyers.

    Get started

    List with your own agent

    Get your home in front of millions of buyers by listing it on Zillow.

    Learn how to do it

    Sell it yourself

    Take full control of how buyers see your home on Zillow by listing For Sale by Owner (FSBO).

    List your home

    What's special

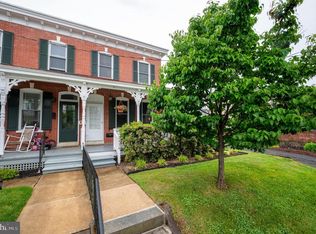
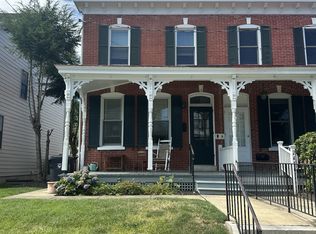
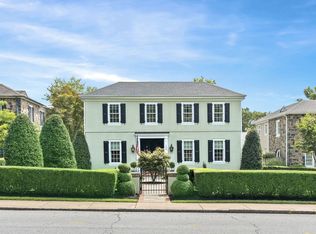
    Move in ready 3 bedroom 2.5(plus 1/2 bath in basement) bath home in desirable Highlands. This house was once a part of the Gibraltar estate until the estate was broken up in the early 1900's. It then served as the secretary's residence (assistant to Hugh Rodney Sharp). This property was part of three separate houses associated with the main estate and was integrated with the Gibraltar estate Nursery/Greenhouse which supported the garden designed by Marian Coffin that are now open to the public and only a half block away. The home is now situated on a large corner fenced in lot, that is well manicured and professionally landscaped. The lower level boasts gleaming maple hardwood floors, wood burning fireplace, deep inset windows, original arched doorways, and a magnificent custom maple banister. The kitchen has a European design with induction cooktop, stainless steel appliances and wine refrigerator. There is also a convenient powder room. Upstairs, you will find a large master suite with a private deck, his and her walk in closets, a contemporary master bath with double sinks and large tiled shower. Additionally, the master suite has a sitting room that could be used as an office, exercise space or nursery. Completing the upper level are two generous sized bedrooms and another contemporary full bath and upstairs laundry. The basement is a great storage area. Home is equipped to add an elevator. Beautiful exterior consists of stone and flawless stucco, extended driveway for numerous cars and a garage. Kitchen & master bathroom have new quartz countertops and backsplash. Entryway, new marble & granite tile. History, charm, and modern amenities make this a home a must view today! Sold with TV’s and most furnishings. Call 4693861945 Will not go with one Realtor! 2% Buyer commission, with potential to sell Rehoboth Beach property if successful.

    This property is not currently displayed as for sale or rent on Zillow. This may be different from what's on other websites or public sources.

    Facts & features

    Interior

    Bedrooms & bathrooms
    • Bedrooms: 3
    • Bathrooms: 4
    • Full bathrooms: 2
    • 1/2 bathrooms: 1
    • 1/4 bathrooms: 1
    Heating
    • Forced air, Gas
    Cooling
    • Central
    Appliances
    • Included: Dishwasher, Dryer, Garbage disposal, Microwave, Range / Oven, Refrigerator, Washer
    Features
    • Flooring: Tile, Carpet, Hardwood
    • Basement: Partially finished
    • Has fireplace: Yes
    Interior area
    • Total interior livable area: 2,975 sqft

    Property

    Parking
    • Total spaces: 3
    • Parking features: Garage - Attached, Off-street
    Features
    • Exterior features: Stone, Stucco
    • Has spa: Yes
    • Has view: Yes
    • View description: Territorial
    Lot
    • Size: 6,969 Square Feet
    Details
    • Parcel number: 2601220025

    Construction

    Type & style
    • Home type: SingleFamily
    • Architectural style: Colonial
    Materials
    • Foundation: Crawl/Raised
    • Roof: Shake / Shingle
    Condition
    • Year built: 1926

    Utilities & green energy

    • Sewer: Public Sewer

    Community & HOA

    Location
    • Region: Wilmington

    Financial & listing details

    • Price per square foot: $303/sqft
    • Tax assessed value: $687,900
    • Ownership: Fee Simple

    Price history

    DateEventPrice
    10/6/2022Sold$700,000-3.4%$235/sqft
    Source: Bright MLS #DENC2029920 Report a problem
    8/21/2022Pending sale$725,000$244/sqft
    Source: Bright MLS #DENC2029920 Report a problem
    8/18/2022Listed for sale$725,000+40.8%$244/sqft
    Source: Bright MLS #DENC2029920 Report a problem
    3/24/2021Listing removed--
    Source: Owner Report a problem
    9/3/2020Sold$515,000-17.6%$173/sqft
    Source: Public Record Report a problem
    4/29/2020Listing removed$625,000$210/sqft
    Source: Owner Report a problem
    8/15/2019Listed for sale$625,000-3.1%$210/sqft
    Source: Owner Report a problem
    1/11/2019Listing removed$645,000$217/sqft
    Source: Owner Report a problem
    12/18/2018Listed for sale$645,000+16.2%$217/sqft
    Source: Owner Report a problem
    3/4/2017Sold$555,000-2.5%$187/sqft
    Source: Agent Provided Report a problem
    2/8/2017Price change$569,000-0.9%$191/sqft
    Source: Long & Foster - Greenville #6864263 Report a problem
    11/14/2016Price change$574,000-1%$193/sqft
    Source: Long & Foster - Greenville #6864263 Report a problem
    10/13/2016Price change$579,900-1.7%$195/sqft
    Source: Long & Foster - Greenville #6864263 Report a problem
    9/23/2016Listed for sale$590,000+7.3%$198/sqft
    Source: Long & Foster - Greenville #6864263 Report a problem
    11/13/2014Sold$550,000-0.9%$185/sqft
    Source: Public Record Report a problem
    9/5/2014Price change$554,900-2%$187/sqft
    Source: Weichert Realtors #6450560 Report a problem
    7/9/2014Price change$566,100-10.8%$190/sqft
    Source: Weichert Realtors #6396233 Report a problem
    6/1/2014Listed for sale$634,500+17.5%$213/sqft
    Source: Weichert Realtors #6396233 Report a problem
    6/6/2002Sold$540,000$182/sqft
    Source: Public Record Report a problem

    Public tax history

    YearProperty taxesTax assessment
    2025-- $687,900 +371.8%
    2024$4,549 +15.1%$145,800
    2023$3,954 -0.5%$145,800
    2022$3,972 +0.2%$145,800
    2021$3,965 -0.6%$145,800
    2020$3,988 -0.5%$145,800
    2019$4,010 +1.2%$145,800
    2017$3,963 -38.7%$145,800
    2016$6,460 $145,800
    2015$6,460 +4.6%$145,800
    2014$6,178 $145,800
    2013-- $145,800
    2012-- $145,800
    2011-- $145,800
    2010-- $145,800
    2009-- $145,800
    2008-- $145,800
    2007-- $145,800
    2006-- $145,800
    2005-- $145,800
    2004-- $145,800
    2003-- $145,800
    2002-- $145,800
    2001-- $145,800
    Find assessor info on the county website

    Neighborhood: The Highlands

    Nearby schools

    GreatSchools rating
    Schools provided by the listing agent
    • District: Red Clay Consol

    Source: The MLS. This data may not be complete. We recommend contacting the local school district to confirm school assignments for this home.

    Get a cash offer in 3 minutes
    Find out how much your home could sell for in as little as 3 minutes with a no-obligation cash offer.
    Estimated market value
    $900,500
    Get a cash offer in 3 minutes
    Find out how much your home could sell for in as little as 3 minutes with a no-obligation cash offer.
    Estimated market value
    $900,500