Visit this classic Highlands home with a sidewalk and a large front porch building community with neighbors and also featuring a private patio in the rear. This superior location on popular W 16th Street includes a long driveway for off-street parking PLUS a two car garage! A previous owner built a thoughtful addition with a huge kitchen featuring granite countertops, stainless steel appliances and plenty of room for an eat-in nook at the rear or pocket office in the back of the home. Featuring traditional and elegant hardwood flooring, a built-in corner cabinet in the dining room, built-in bookshelves in the living room and a stacked stone fireplace with a wood stove, this beautiful Highlands twin has many modern conveniences. The furnace and four split duct AC units were installed in 2018; water heater in 2021. Enjoy the finest of City living; walkable to Trolley Square, Rockford Park and the Brandywine. With easy access to all major highways, public transportation, the train station (less than 2.5 miles), living near the Park never goes out of style!
Sold for $545,000
$545,000
2456 W 16th St, Wilmington, DE 19806
3beds
1,412sqft
Single Family Residence
Built in 1900
4,356 Square Feet Lot
$545,200 Zestimate®
$386/sqft
$2,561 Estimated rent
Home value
$545,200
$502,000 - $594,000
$2,561/mo
Zestimate® history
Owner options
List your home for rent
$2,561/mo
Rent Zestimate®
Find your next renter with Zillow Rental Manager. Plus, with online applications, you can quickly screen prospective tenants – for free.
$2,561/mo
Rent Zestimate®
Refinance and save
$2,613/mo
Est. payment
Refinancing to a lower rate could help reduce your monthly payments and save thousands over the life of the loan.
$2,613/mo
Est. payment
Explore your selling options
Work with a Zillow partner agent
Leverage their expertise and Zillow's premium Showcase listings to get your home seen by more buyers.
Get startedList with your own agent
Get your home in front of millions of buyers by listing it on Zillow.
Learn how to do itSell it yourself
Take full control of how buyers see your home on Zillow by listing For Sale by Owner (FSBO).
List your homeWhat's special
Stainless steel appliancesTwo car garage
Zillow last checked:
Listing updated:
Listed by:
Nancy Fleming 302-740-5991,
Compass,
Co-Listing Agent: Taylor Wardlow 301-509-2762,
Compass RE
Bought with:
Stacy Horowitz, R3-0021044
Long & Foster Real Estate, Inc.
Source: Bright MLS,MLS#: DENC2103788
Facts & features
Interior
Bedrooms & bathrooms
- Bedrooms: 3
- Bathrooms: 2
- Full bathrooms: 1
- 1/2 bathrooms: 1
- Main level bathrooms: 2
- Main level bedrooms: 3
Basement
- Area: 0
Heating
- Hot Water, Natural Gas
Cooling
- Ductless, Electric
Appliances
- Included: Microwave, Built-In Range, Dishwasher, Disposal, Dryer, Washer, Gas Water Heater
Features
- Entry Level Bedroom, Family Room Off Kitchen, Open Floorplan, Kitchen - Table Space, Upgraded Countertops
- Flooring: Hardwood, Tile/Brick, Wood
- Basement: Unfinished,Exterior Entry
- Number of fireplaces: 1
- Fireplace features: Stone, Electric
Interior area
- Total structure area: 1,412
- Total interior livable area: 1,412 sqft
- Finished area above ground: 1,412
- Finished area below ground: 0
Property
Parking
- Total spaces: 2
- Parking features: Garage Faces Front, Garage Door Opener, Asphalt, Detached
- Garage spaces: 2
- Has uncovered spaces: Yes
Accessibility
- Accessibility features: None
Features
- Levels: Two
- Stories: 2
- Patio & porch: Porch, Patio
- Pool features: None
Lot
- Size: 4,356 Square Feet
- Dimensions: 42.50 x 100.00
Details
- Additional structures: Above Grade, Below Grade
- Parcel number: 26012.20030
- Zoning: 26R-2
- Special conditions: Standard
Construction
Type & style
- Home type: SingleFamily
- Architectural style: Traditional
- Property subtype: Single Family Residence
- Attached to another structure: Yes
Materials
- Brick
- Foundation: Stone, Crawl Space
- Roof: Flat
Condition
- Very Good
- New construction: No
- Year built: 1900
Utilities & green energy
- Electric: 200+ Amp Service
- Sewer: Public Sewer
- Water: Public
- Utilities for property: Natural Gas Available
Community & HOA
Community
- Subdivision: Highlands
HOA
- Has HOA: No
Location
- Region: Wilmington
Financial & listing details
- Price per square foot: $386/sqft
- Tax assessed value: $455,100
- Annual tax amount: $4,874
- Date on market: 5/29/2026
- Listing agreement: Exclusive Right To Sell
- Listing terms: Cash,Conventional
- Inclusions: All Appliances, Wood Stove, Fireplace Equipment, Wall-mounted Flat Screen Tv
- Ownership: Fee Simple
- Road surface type: Black Top
Price history
| Date | Event | Price |
|---|---|---|
| 7/7/2026 | Sold | $545,000+2.8%$386/sqft |
Source:  Bright MLS #DENC2103788 Report a problem Bright MLS #DENC2103788 Report a problem | ||
| 6/12/2026 | Pending sale | $530,000$375/sqft |
Source: Bright MLS #DENC2103788 Report a problem | ||
| 5/31/2026 | Contingent | $530,000$375/sqft |
Source: Bright MLS #DENC2103788 Report a problem | ||
| 5/29/2026 | Listed for sale | $530,000+32.5%$375/sqft |
Source: Bright MLS #DENC2103788 Report a problem | ||
| 6/7/2022 | Sold | $400,000+15.9%$283/sqft |
Source: Bright MLS #DENC2025548 Report a problem | ||
| 11/20/2018 | Sold | $345,000-4.1%$244/sqft |
Source: Agent Provided Report a problem | ||
| 9/27/2018 | Listed for sale | $359,900+17.2%$255/sqft |
Source: Long & Foster - Greenville #1007435324 Report a problem | ||
| 11/24/2008 | Sold | $307,000-9.4%$217/sqft |
Source: Public Record Report a problem | ||
| 10/23/2008 | Listed for sale | $339,000+80.3%$240/sqft |
Source: Patterson Schwartz #5231957 Report a problem | ||
| 7/18/2002 | Sold | $188,000$133/sqft |
Source: Public Record Report a problem | ||
Public tax history
| Year | Property taxes | Tax assessment |
|---|---|---|
| 2025 | -- | $455,100 +564.4% |
| 2024 | $2,137 +15.1% | $68,500 |
| 2023 | $1,858 -0.5% | $68,500 |
| 2022 | $1,866 +0.2% | $68,500 |
| 2021 | $1,863 -0.6% | $68,500 |
| 2020 | $1,874 -0.5% | $68,500 |
| 2019 | $1,884 +1.2% | $68,500 |
| 2017 | $1,862 -38.7% | $68,500 |
| 2016 | $3,035 | $68,500 |
| 2015 | $3,035 +4.6% | $68,500 |
| 2014 | $2,903 | $68,500 |
| 2013 | -- | $68,500 |
| 2012 | -- | $68,500 |
| 2011 | -- | $68,500 |
| 2010 | -- | $68,500 |
| 2009 | -- | $68,500 |
| 2008 | -- | $68,500 |
| 2007 | -- | $68,500 |
| 2006 | -- | $68,500 |
| 2005 | -- | $68,500 |
| 2004 | -- | $68,500 |
| 2003 | -- | $68,500 |
| 2002 | -- | $68,500 |
| 2001 | -- | $68,500 |
Find assessor info on the county website
Neighborhood: The Highlands
Nearby homes
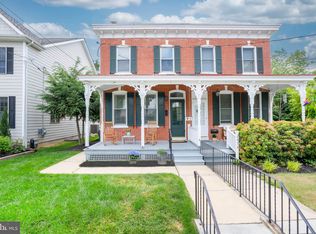
- $480,0004 bd2 ba1.6k sqft2454 W 16th St, Wilmington, DE 19806Sold
- $935,0004 bd3 ba2.9k sqft2452 W 16th St, Wilmington, DE 19806Off Market
- $1,048,2004 bd4 ba2.5k sqft2452 W. 16th St, Wilmington, DE 19806Off Market
- $883,4003 bd4 ba2.9k sqft1410 Greenhill Ave, Wilmington, DE 19806Off Market

- $995,0003 bd3 ba2.9k sqft1408 Greenhill Ave, Wilmington, DE 19806Sold
- $895,3003 bd2 ba2.7k sqft1407 Clinton St, Wilmington, DE 19806Off Market
- $770,0004 bd4 ba2.7k sqft2425 W 16th St, Wilmington, DE 19806Sold
- $1,036,1004 bd2 ba2.7k sqft1406 Greenhill Ave, Wilmington, DE 19806Off Market
Nearby schools
GreatSchools rating
- 2/10Highlands Elementary SchoolGrades: K-5Distance: 0.4 mi
- 1/10duPont (Alexis I.) Middle SchoolGrades: 6-8Distance: 0.7 mi
- 4/10duPont (Alexis I.) High SchoolGrades: 9-12Distance: 1.9 mi
Schools provided by the listing agent
- Elementary: Highlands
- Middle: Alexis I.dupont
- High: Alexis I. Dupont
- District: Red Clay Consolidated
Source: Bright MLS. This data may not be complete. We recommend contacting the local school district to confirm school assignments for this home.
Get a cash offer in 3 minutes
Find out how much your home could sell for in as little as 3 minutes with a no-obligation cash offer.
Estimated market value
$545,200
Get a cash offer in 3 minutes
Find out how much your home could sell for in as little as 3 minutes with a no-obligation cash offer.
Estimated market value
$545,200
- Delaware
- New Castle County
- Wilmington
- 19806
- The Highlands
- 2456 W 16th St
Nearby cities
Nearby neighborhoods
Nearby zip codes
Other Wilmington Topics
