Skip main navigation
Closed
  • Price Unknown

    1410 Havenwood Blvd, New Braunfels, TX 78132

    6beds
    4,471sqft
    Single Family Residence
    Built in 2017
    1.03 Acres Lot
    $1,073,600 Zestimate®
    $--/sqft
    $6,482 Estimated rent

    Home value

    $1,073,600

    $998,000 - $1.15M

    $6,482/mo

    Zestimate® history
    Loading
    Loading...

    Owner options

    List your home for rent

    $6,482/mo

    Rent Zestimate®

    Find your next renter with Zillow Rental Manager. Plus, with online applications, you can quickly screen prospective tenants – for free.

    Learn more

    $6,482/mo

    Rent Zestimate®

    Refinance and save

    $785/mo

    Est. payment

    Refinancing to a lower rate could help reduce your monthly payments and save thousands over the life of the loan.

    See today's rates

    $785/mo

    Est. payment

    Explore your selling options

    Work with a Zillow partner agent

    Leverage their expertise and Zillow's premium Showcase listings to get your home seen by more buyers.

    Get started

    List with your own agent

    Get your home in front of millions of buyers by listing it on Zillow.

    Learn how to do it

    Sell it yourself

    Take full control of how buyers see your home on Zillow by listing For Sale by Owner (FSBO).

    List your home

    What's special

    Swimming poolsHardwood floorsFlex spaceLarge private lotGame roomMedia spaceTennis courts
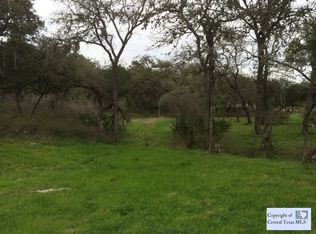
    You will feel right at home as soon as you pull down the driveway and step inside this well laid out 6-bedroom, 4.5-bath home with pool, on a wooded acre lot in the heart of the Texas Hill Country. Designed with a focus on creating lasting memories, this home is a true statement of comfort and style. As you step through the two-story entryway you are greeted with an inviting library and a formal dining room, both with hardwood floors. As you continue, the family room, with a floor to ceiling stone fireplace, is open to the kitchen, featuring magnificent cabinet space, propane cooktop, an oversized island, walk-in pantry, and a Butler's pantry. You will love the natural light that brightens the home through the numerous large windows. The downstairs primary suite is complete with spa-like bath and dual walk-in closets, along with access to the adjacent utility room for convenience. In addition, downstairs is a guest suite with full bathroom along with a half bath for visitors. Upstairs you will find the remaining bedrooms and baths, a linen closet, game room, and media space, offering ample rooms for family and friends to unwind and connect. Once outside you will find the perfect slate for relaxation and entertainment. The large private lot, covered patio, infinity pool, and spa make this outdoor space an entertainer's dream. The younger family members will be thrilled to explore the more natural areas and find the custom treehouse. Did I mention the oversized 4 car garage for all your vehicles and toys? Also, through the garage you will find a flex space with AC, previously used as an exercise room. Havenwood amenities include controlled access, swimming pools, tennis courts, and walking trails. Great Comal ISD schools and no city taxes! Don't miss out on this one...Call today to schedule an appointment!

    Zillow last checked:

    Listing updated:

    Listed by:

    Suzanne Kuntz (210)493-3030,

    Keller Williams Heritage

    Bought with:

    NON-MEMBER AGENT

    Non Member Office

    Source: Central Texas MLS,MLS#: 518861MLS LogoOriginating MLS: Four Rivers Association of REALTORS

    Facts & features

    Interior

    Bedrooms & bathrooms
    • Bedrooms: 6
    • Bathrooms: 5
    • Full bathrooms: 4
    • 1/2 bathrooms: 1
    Primary bedroom
    • Level: Main
    • Dimensions: 21x16
    Bedroom 2
    • Level: Main
    • Dimensions: 16x12
    Bedroom 3
    • Level: Upper
    • Dimensions: 15x12
    Bedroom 4
    • Level: Upper
    • Dimensions: 15x12
    Primary bathroom
    • Level: Main
    • Dimensions: 12x11
    Breakfast room nook
    • Level: Main
    • Dimensions: 13x13
    Dining room
    • Level: Main
    • Dimensions: 18x12
    Family room
    • Level: Main
    • Dimensions: 23x18
    Game room
    • Level: Upper
    • Dimensions: 22x15
    Kitchen
    • Level: Main
    • Dimensions: 19x10
    Laundry
    • Level: Main
    • Dimensions: 9x6
    Media room
    • Level: Upper
    • Dimensions: 15x12
    Office
    • Level: Main
    • Dimensions: 14x11
    Other
    • Level: Upper
    • Dimensions: 15x11
    Heating
    • Central, Electric, Multiple Heating Units
    Cooling
    • Central Air, Electric, 2 Units
    Appliances
    • Included: Dishwasher, Electric Cooktop, Electric Water Heater, Disposal, Microwave, Plumbed For Ice Maker, Some Electric Appliances, Some Gas Appliances, Built-In Oven, Cooktop
    • Laundry: Washer Hookup, Electric Dryer Hookup, Inside, Main Level, Laundry Room
    Features
    • Ceiling Fan(s), Chandelier, Carbon Monoxide Detector, Dining Area, Separate/Formal Dining Room, Double Vanity, Game Room, Garden Tub/Roman Tub, High Ceilings, Home Office, Primary Downstairs, Multiple Living Areas, Main Level Primary, Multiple Closets, Pull Down Attic Stairs, Stone Counters, Split Bedrooms, Separate Shower, Vanity, Walk-In Closet(s), Window Treatments
    • Flooring: Carpet, Ceramic Tile, Hardwood, Wood
    • Windows: Double Pane Windows, Window Treatments
    • Attic: Pull Down Stairs
    • Has fireplace: Yes
    • Fireplace features: Family Room, Stone
    Interior area
    • Total interior livable area: 4,471 sqft

    Property

    Parking
    • Total spaces: 3
    • Parking features: Attached, Garage, Garage Door Opener, Oversized, Garage Faces Side
    • Attached garage spaces: 3
    Features
    • Levels: Two
    • Stories: 2
    • Patio & porch: Covered, Deck, Patio, Porch
    • Exterior features: Covered Patio, Deck, Lighting, Porch, Private Yard
    • Has private pool: Yes
    • Pool features: Community, Infinity, In Ground, Private
    • Spa features: In Ground
    • Fencing: Back Yard,Partial,Wire
    • Has view: Yes
    • View description: Trees/Woods
    • Body of water: Woods
    Lot
    • Size: 1.03 Acres
    • Residential vegetation: Partially Wooded
    Details
    • Parcel number: 141960

    Construction

    Type & style
    • Home type: SingleFamily
    • Architectural style: Hill Country
    • Property subtype: Single Family Residence
    Materials
    • Stone Veneer, Stucco
    • Foundation: Slab
    Condition
    • Resale
    • Year built: 2017

    Utilities & green energy

    • Sewer: Septic Tank
    • Water: Community/Coop
    • Utilities for property: Electricity Available, High Speed Internet Available, Phone Available

    Community & HOA

    Community
    • Features: Clubhouse, Playground, Sport Court(s), Tennis Court(s), Trails/Paths, Community Pool, Gated
    • Security: Gated Community, Prewired, Controlled Access, Smoke Detector(s)
    • Subdivision: Havenwood Hunters Crossing 1
    HOA
    • Has HOA: Yes
    • HOA fee: $785 annually
    • HOA name: HAVENWOOD AT HUNTERS CROSSING HOMEOWNERS ASSOCIAT
    Location
    • Region: New Braunfels

    Financial & listing details

    • Tax assessed value: $1,126,320
    • Annual tax amount: $9,101
    • Date on market: 8/30/2023
    • Cumulative days on market: 63 days
    • Listing agreement: Exclusive Right To Sell
    • Listing terms: Cash,Conventional,FHA,VA Loan
    • Electric utility on property: Yes
    • Road surface type: Asphalt

    Price history

    DateEventPrice
    11/14/2023Sold--
    Source: Central Texas MLS #518861 Report a problem
    11/10/2023Pending sale$1,080,000$242/sqft
    Source: LERA MLS #1715275 Report a problem
    10/31/2023Contingent$1,080,000$242/sqft
    Source: LERA MLS #1715275 Report a problem
    10/29/2023Price change$1,080,000-0.8%$242/sqft
    Source: LERA MLS #1715275 Report a problem
    8/30/2023Listed for sale$1,089,000-17.8%$244/sqft
    Source: LERA MLS #1715275 Report a problem
    8/12/2023Listing removed--
    Source: Owner Report a problem
    7/11/2023Price change$1,325,000-3.6%$296/sqft
    Source: LERA MLS #1690882 Report a problem
    5/26/2023Price change$1,375,000+1.1%$308/sqft
    Source: LERA MLS #1690882 Report a problem
    5/15/2023Price change$1,360,000+4.7%$304/sqft
    Source: Owner Report a problem
    5/9/2023Listed for sale$1,299,000+104.6%$291/sqft
    Source: Owner Report a problem
    1/11/2019Sold--
    Source: Agent Provided Report a problem
    12/13/2018Pending sale$635,000$142/sqft
    Source: Coldwell Banker D'Ann Harper, Realtors #1350820 Report a problem
    11/22/2018Listed for sale$635,000+1070.5%$142/sqft
    Source: Coldwell Banker D'Ann Harper #1350820 Report a problem
    7/11/2016Sold--
    Source: Agent Provided Report a problem
    2/5/2016Listed for sale$54,250$12/sqft
    Source: Vintage Oaks Realty #209681 Report a problem

    Public tax history

    YearProperty taxesTax assessment
    2025$9,101 -10.1%$1,113,453 +10%
    2024$10,124 +32.3%$1,012,230 +22.7%
    2023$7,653 -10.5%$824,847 +10%
    2022$8,555 -5.7%$749,861 +10%
    2021$9,070 +10.8%$681,692 +10%
    2020$8,189 -26.9%$619,720 -2.4%
    2019$11,206 +17.6%$634,780 +21.1%
    2018$9,525 $524,100 +747.5%
    2017-- $61,840 +9.7%
    2016$1,019 +17.2%$56,370 +17.7%
    2015$869 $47,910
    2014$869 $47,910
    Find assessor info on the county website

    Neighborhood: 78132

    Nearby schools

    GreatSchools rating
    Schools provided by the listing agent
    • Elementary: Hoffmann Lane Elementary
    • Middle: Church Hill Middle School
    • High: Canyon High School
    • District: Comal ISD

    Source: Central Texas MLS. This data may not be complete. We recommend contacting the local school district to confirm school assignments for this home.

    Get a cash offer in 3 minutes
    Find out how much your home could sell for in as little as 3 minutes with a no-obligation cash offer.
    Estimated market value
    $1,073,600
    Get a cash offer in 3 minutes
    Find out how much your home could sell for in as little as 3 minutes with a no-obligation cash offer.
    Estimated market value
    $1,073,600