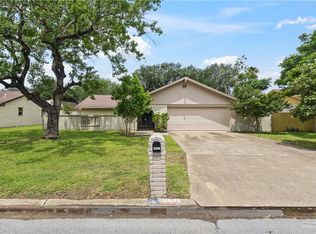
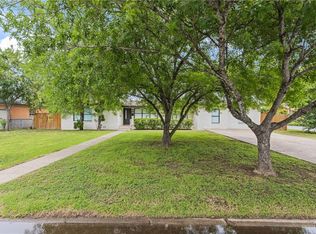
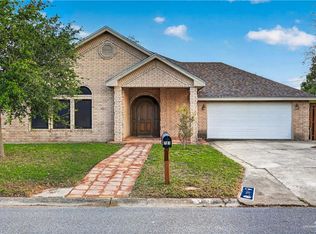
Beautifully remodeled and move-in ready home in the desirable Manor area of McAllen! This spacious home features 3 bedrooms, 2 bathrooms, and a large bonus room perfect for a home office, craft room, playroom, or potential 4th bedroom. The functional floor plan includes formal living and dining rooms, a bright breakfast area, a large laundry room, and a stunning kitchen with a spacious island, abundant cabinetry, and high-end appliances that convey with the sale. Step outside to an oversized backyard with endless possibilities—plenty of room to build a pool, create your dream garden, or design the perfect outdoor entertaining space. Conveniently located near shopping, dining, schools, and medical facilities, this beautifully updated home offers comfort, style, and versatility. A must-see!
Pending
$308,900
1410 La Vista Ave, McAllen, TX 78501
3beds
2,178sqft
:
Get pre-qualified$2,389/mo
Single Family Residence, Residential
Built in 1974
0.26 Acres Lot
$307,900 Zestimate®
$142/sqft
$-- HOA
What's special
Oversized backyardPerfect outdoor entertaining spaceFunctional floor planLarge laundry roomAbundant cabinetryBright breakfast area
- 10 days |
- 292 |
- 18 |
Likely to sell faster than
Zillow last checked:
Listing updated:
Listed by:
Ileana Cuellar,
Capstone Realty Pllc
Source: Greater McAllen AOR,MLS#: 511416
Facts & features
Interior
Bedrooms & bathrooms
- Bedrooms: 3
- Bathrooms: 2
- Full bathrooms: 2
Dining room
- Description: Living Area(s): 1
Living room
- Description: Living Area(s): 2
Heating
- Has Heating (Unspecified Type)
Cooling
- Central Air
Appliances
- Included: Electric Water Heater, Refrigerator, Stove/Range-Gas
- Laundry: Laundry Area, Washer/Dryer Connection
Features
- Countertops (Quartz), Bonus Room, Ceiling Fan(s)
- Flooring: Porcelain Tile
- Windows: Double Pane Windows, No Window Coverings
Interior area
- Total structure area: 2,178
- Total interior livable area: 2,178 sqft
Property
Parking
- Total spaces: 2
- Parking features: Attached
- Attached garage spaces: 2
Features
- Patio & porch: Deck
- Has spa: Yes
- Fencing: Wood
Lot
- Size: 0.26 Acres
- Features: Sidewalks
Details
- Parcel number: N820000005000900
Construction
Type & style
- Home type: SingleFamily
- Property subtype: Single Family Residence, Residential
Materials
- Brick, Siding
- Foundation: Slab
- Roof: Shingle
Condition
- New construction: No
- Year built: 1974
Utilities & green energy
- Sewer: Public Sewer
- Water: Public
Green energy
- Energy efficient items: Attic Fans, Thermostat
Community & HOA
Community
- Features: Sidewalks
- Subdivision: Northway Park
HOA
- Has HOA: No
Location
- Region: Mcallen
Financial & listing details
- Price per square foot: $142/sqft
- Tax assessed value: $254,396
- Annual tax amount: $5,802
- Date on market: 8/3/2026
- Road surface type: Paved
Estimated market value
$307,900
$293,000 - $323,000
$1,534/mo
Price history
| Date | Event | Price |
|---|---|---|
| 8/11/2026 | Pending sale | $308,900$142/sqft |
Source: Greater McAllen AOR #511416 Report a problem | ||
| 8/3/2026 | Listed for sale | $308,900+137.8%$142/sqft |
Source: Greater McAllen AOR #511416 Report a problem | ||
| 7/18/2020 | Listing removed | $1,350$1/sqft |
Source: Star Realty Group, LLC #337506 Report a problem | ||
| 7/9/2020 | Listed for rent | $1,350$1/sqft |
Source: Star Realty Group, LLC #337506 Report a problem | ||
| 11/22/2019 | Sold | -- |
Source: Greater McAllen AOR #322715 Report a problem | ||
| 9/26/2019 | Listed for sale | $129,900$60/sqft |
Source: Avanti Realtors #322715 Report a problem | ||
Public tax history
| Year | Property taxes | Tax assessment |
|---|---|---|
| 2025 | $4,657 +10.4% | $254,396 +14.3% |
| 2024 | $4,220 0% | $222,661 |
| 2023 | $4,220 +23.9% | $222,661 +30.7% |
| 2022 | $3,406 +1.3% | $170,316 +4.3% |
| 2021 | $3,363 | $163,303 +13.2% |
| 2020 | -- | $144,308 +9.7% |
| 2019 | $2,704 +4.1% | $131,536 +8.5% |
| 2018 | $2,597 | $121,262 +18.6% |
| 2017 | $2,597 -2.4% | $102,234 -2% |
| 2016 | $2,662 +15.6% | $104,369 +6.3% |
| 2015 | $2,303 | $98,181 +1.5% |
| 2014 | $2,303 | $96,753 |
| 2013 | -- | $96,753 +8.3% |
| 2012 | -- | $89,317 +3.4% |
| 2011 | -- | $86,389 |
| 2010 | -- | $86,389 -2.5% |
| 2009 | -- | $88,559 |
| 2008 | -- | $88,559 -2% |
| 2007 | -- | $90,352 +24.1% |
| 2006 | -- | $72,789 +0.2% |
| 2005 | -- | $72,638 +11.5% |
| 2004 | -- | $65,160 +0.8% |
| 2003 | -- | $64,648 +5.3% |
| 2002 | -- | $61,403 +3.4% |
| 2001 | -- | $59,377 -2.4% |
| 2000 | -- | $60,823 |
Find assessor info on the county website
Monthly payment
Est. payment
Payment breakdown
Explore the cost of this home by adjusting the details. Changes won't be saved.Climate risks
Neighborhood: Northway Park
Nearby schools
GreatSchools rating
- 9/10Seguin Elementary SchoolGrades: PK-5Distance: 1.1 mi
- 6/10Travis Middle SchoolGrades: 6-8Distance: 2.1 mi
- 6/10Mcallen High SchoolGrades: 9-12Distance: 0.5 mi
Schools provided by the listing agent
- Elementary: Seguin
- Middle: Travis
- High: McAllen H.S.
- District: McAllen ISD
Source: Greater McAllen AOR. This data may not be complete. We recommend contacting the local school district to confirm school assignments for this home.
- $299,8003 bd2 ba2k sqft1404 La Vista Ave, McAllen, TX 78501Off Market
- $273,7003 bd2 ba1.8k sqft1414 La Vista Ave, McAllen, TX 78501Off Market
- $331,6003 bd2 ba2.2k sqft1421 Westway Ave, McAllen, TX 78501Off Market
- $286,2004 bd2 ba2.1k sqft1409 Westway Ave, McAllen, TX 78501Off Market
- $273,8004 bd2 ba2.3k sqft1400 La Vista Ave, McAllen, TX 78501Off Market
- $353,9005 bd2 ba2.3k sqft1500 La Vista Ave, McAllen, TX 78501Off Market
- $274,5004 bd2 ba2k sqft1417 La Vista Ave, McAllen, TX 78501Off Market
- $272,5003 bd2 ba1.9k sqft1409 La Vista Ave, McAllen, TX 78501Off Market
A local agent can set up tours, give advice and negotiate with sellers.
A local lender can help you make sure your offer is ready when you are.
Similar homes
- $320,0003 bd2 ba1.9k sqft1108 Harvey St, McAllen, TX 78501For Sale
 MLS ID #508565, Robert Kirby, Keller Williams Realty Rgv. Greater McAllen AOR
 - $295,0003 bd2 ba1.6k sqft3207 N 20th St, McAllen, TX 78501For Sale
 MLS ID #505704, Jaime Lee Gonzalez, Keller Williams Realty Rgv. Greater McAllen AOR
 - $339,0004 bd2 ba2k sqft1811 N 5th St, McAllen, TX 78501For Sale
 MLS ID #509045, Jaime Lee Gonzalez, Keller Williams Realty Rgv. Greater McAllen AOR
 - $280,0004 bd4 ba1.9k sqft701 Camellia Ave, McAllen, TX 78501For Sale
 MLS ID #501824, Robert Kirby, Keller Williams Realty Rgv. Greater McAllen AOR
 - $269,5004 bd3 ba2k sqft3100 W Redwood Ave, McAllen, TX 78501For SaleMLS ID #490717, Angela M. Navarrete, Keller Williams Realty Rgv. Greater McAllen AOR
- $267,0003 bd3 ba1.4k sqft101 W Camellia Ave, McAllen, TX 78501For SaleMLS ID #504118, Maggie Harris, Keller Williams Realty Rgv. Greater McAllen AOR
- $340,0004 bd3 ba2.1k sqft3405 Camellia Ave, McAllen, TX 78501For SaleMLS ID #508343, Karina Guevara, Element Realty, Llc. Greater McAllen AOR
- $285,0006 bd4 ba2.9k sqft408 Violet St, Mission, TX 78574For SaleMLS ID #512424, Alejandro Pardo, Tierra Frontera Llc. Greater McAllen AOR
- $399,0003 bd4 ba2.4k sqft1401 Larkspur Ave, McAllen, TX 78501For SaleMLS ID #505668, Ana (Anita) Maria Moon, Re/Max Platinum. Greater McAllen AOR
- $309,9994 bd2 ba1.9k sqft3812 Zenaida Ave, McAllen, TX 78504For SaleMLS ID #511043, Aileen Roye, Jade Real Estate Llc. Greater McAllen AOR
- $283,0004 bd3 ba2.6k sqft400 Rose Marie St, Mission, TX 78574For SaleMLS ID #511889, Margarita (Rita) Olivares, Formal Realty, Llc. Greater McAllen AOR
- $385,0003 bd3 ba2.7k sqft400 N 9th St, McAllen, TX 78501For SaleMLS ID #511155, Margarita (Margiee) Fender, Redbird Realty, Llc. Greater McAllen AOR
- $290,0003 bd2 ba1.9k sqft7308 N 32nd St, McAllen, TX 78504For SaleMLS ID #507102, Miriam Hernandez, Big Realty. Greater McAllen AOR
- $330,0003 bd2 ba1.7k sqft2105 Nightingale Ave W, McAllen, TX 78504For SaleMLS ID #491650, Elisabet Rodriguez, Texas Star Realty, Llc. Greater McAllen AOR
- $240,0004 bd3 ba2.1k sqft5408 N 30th St, McAllen, TX 78504For SaleMLS ID #511777, Edgar Roman, Tnt Real Estate. Greater McAllen AOR
- $275,0004 bd4 ba2.7k sqft513 E Upas Ave, McAllen, TX 78501For SaleMLS ID #498448, Javier Quintanilla, Casa Mia Real Estate, Llc.. Greater McAllen AOR
- $309,0004 bd3 ba1.8k sqft2300 Story Ln, Palmhurst, TX 78573For SaleMLS ID #503067, Trisha Scott, Veale Properties. Greater McAllen AOR
- $399,9004 bd3 ba2.8k sqft112 E Houston Ave, McAllen, TX 78501For SaleMLS ID #510632, Ramiro Ramirez, Exp Realty Llc. Greater McAllen AOR
- $348,9994 bd3 ba2k sqft4901 Selinda Dr, McAllen, TX 78504For SaleMLS ID #497425, Victor Fuentes, Big Realty. Greater McAllen AOR
- $265,0004 bd2 ba2.3k sqft6504 N 32nd St, McAllen, TX 78504For SaleMLS ID #506076, Stephanie Cantu, Jade Real Estate Llc. Greater McAllen AOR
