Nestled within the prestigious gated community of Lake Parker Estates, this exceptional lakefront residence epitomizes luxury living at its finest. Offering breathtaking vistas of Lake Ann, one of Odessa's premier ski lakes, this property promises soul-stirring sunrises and an ambiance of tranquility. A brick-paved walkway leads you to the grand entrance, adorned with a majestic lions heads cast stone water feature, evoking notions of strength and protection. Upon entering through the 8-foot double doors, you are greeted by a spacious foyer adorned with a coffered ceiling intricately detailed with ornate crown molding. The panoramic views of Lake Ann immediately captivate, setting the stage for the magnificence that awaits. Step further into the heart of the home, where the Great Room, Kitchen, and Dining areas seamlessly converge, creating an inviting space for both relaxation and entertainment. The kitchen is a chef's delight, featuring Cherry Maple cabinets embellished with ornate crown molding, complemented by earth-tone granite countertops and a leathered granite breakfast bar top. Equipped with Jenn-Air gas cooktop, GE refrigerator, convection oven, and speed cook microwave, this kitchen caters to culinary enthusiasts with its cabinet pantry boasting pullouts and spice racks. Adjacent to the kitchen, the formal and informal dining serves as one, offering tranquil views of the backyard oasis and the sparkling waters of Lake Ann, enhancing every dining experience with natural beauty. The Great Room exudes sophistication with its 11-foot ceilings, Brazilian Cherry Hardwood flooring, and a gas fireplace, creating an inviting ambiance for gatherings. Three sets of double doors open onto the oversized screened back patio, were the heated pool and spa await. Featuring three spillover water features and a sprawling travertine deck, the pool area is a haven for relaxation and outdoor entertainment. An outdoor kitchen with grill completes the experience, making it ideal for alfresco dining. Continuing on the main level, pass the recently renovated full pool bath which sits just outside the Flex Room, currently utilized as a home office and offers versatility for various purposes. On the other wing there are two bedrooms, each accentuated with crown molding and walk-in closets, which share a recently updated full bath. Completing the first level, a room temperature wine closet nestled under the staircase adds a touch of elegance. Ascending the wood-planked staircase with ornamental wrought-iron railing, the master's retreat awaits, boasting plantation shutters, dual walk-in closets, a beverage station, and a balcony overlooking Lake Ann. An additional bedroom, ideal for a nursery, library, or study, complements the master suite. The updated master bath features dual vanities, a garden tub, and a spacious walk-in shower. Outside, a brick-paved walkway leads to the expansive boat dock with composite decking, including a covered sitting area and a boat lift, offering endless opportunities for lakefront enjoyment. Key features of the property include a NEW ROOF installed in 2024 and hurricane-rated windows, ensuring peace of mind for homeowners. Residents of Lake Parker Estates enjoy access to a private community boat ramp and tennis / pickelball court, while also benefiting from the convenience of nearby grocery stores, restaurants, and the Veterans Expressway.Embrace the epitome of lakefront living and schedule your private showing today. Bedroom Closet Type: Walk-in Closet (Primary Bedroom).
Sold for $1,450,000
$1,450,000
1410 LAKE PARKER DRIVE, ODESSA, FL 33556
4beds
3,130sqft
Single Family Residence
Built in 1999
0.99 Acres Lot
$1,376,800 Zestimate®
$463/sqft
$4,325 Estimated rent
Home value
$1,376,800
$1.28M - $1.47M
$4,325/mo
Zestimate® history
Owner options
List your home for rent
$4,325/mo
Rent Zestimate®
Find your next renter with Zillow Rental Manager. Plus, with online applications, you can quickly screen prospective tenants – for free.
$4,325/mo
Rent Zestimate®
Refinance and save
$10,033/mo
Est. payment
Refinancing to a lower rate could help reduce your monthly payments and save thousands over the life of the loan.
$10,033/mo
Est. payment
Explore your selling options
Work with a Zillow partner agent
Leverage their expertise and Zillow's premium Showcase listings to get your home seen by more buyers.
Get startedList with your own agent
Get your home in front of millions of buyers by listing it on Zillow.
Learn how to do itSell it yourself
Take full control of how buyers see your home on Zillow by listing For Sale by Owner (FSBO).
List your homeWhat's special
Gas fireplaceExpansive boat dockBoat liftBalcony overlooking lake annHeated poolOutdoor kitchenBackyard oasis
Zillow last checked:
Listing updated:
Listed by:
Christopher Johnson 813-817-5747,
NOBLE STAR REALTY 813-360-1095
Bought with:
Diana Conforti, 3274583
CHARLES RUTENBERG REALTY INC
Source: Stellar MLS,MLS#: T3517080 Originating MLS: Tampa
Originating MLS: Tampa
Facts & features
Interior
Bedrooms & bathrooms
- Bedrooms: 4
- Bathrooms: 3
- Full bathrooms: 3
Rooms
- Room types: Den/Library/Office, Great Room, Utility Room
Primary bedroom
- Features: Wet Bar, Walk-In Closet(s)
- Level: Second
- Dimensions: 25x21
Bedroom 2
- Features: Walk-In Closet(s)
- Level: First
- Dimensions: 12x17
Bedroom 3
- Features: Walk-In Closet(s)
- Level: First
- Dimensions: 19x15
Bedroom 4
- Features: Built-in Closet
- Level: Second
- Dimensions: 11x11
Dining room
- Level: First
- Dimensions: 15x10
Family room
- Level: First
- Dimensions: 22x21
Kitchen
- Level: First
- Dimensions: 19x16
Living room
- Level: First
- Dimensions: 12x19
Heating
- Central, Heat Pump
Cooling
- Central Air
Appliances
- Included: Oven, Convection Oven, Dishwasher, Disposal, Gas Water Heater, Microwave, Range, Range Hood, Refrigerator, Water Softener
- Laundry: Inside
Features
- Ceiling Fan(s), Coffered Ceiling(s), Crown Molding, Eating Space In Kitchen, High Ceilings, Kitchen/Family Room Combo, Open Floorplan, PrimaryBedroom Upstairs, Solid Surface Counters, Split Bedroom, Walk-In Closet(s)
- Flooring: Carpet, Ceramic Tile, Marble, Hardwood
- Doors: French Doors, Outdoor Grill, Outdoor Kitchen
- Windows: Blinds, Storm Window(s), Shutters, Hurricane Shutters
- Has fireplace: Yes
- Fireplace features: Gas
Interior area
- Total structure area: 4,332
- Total interior livable area: 3,130 sqft
Property
Parking
- Total spaces: 3
- Parking features: Garage Door Opener, Oversized
- Attached garage spaces: 3
Features
- Levels: Two
- Stories: 2
- Patio & porch: Covered, Deck, Patio, Porch, Screened
- Exterior features: Awning(s), Balcony, Irrigation System, Lighting, Outdoor Grill, Outdoor Kitchen, Rain Gutters
- Has private pool: Yes
- Pool features: Gunite, Heated, In Ground, Lighting, Screen Enclosure
- Has spa: Yes
- Spa features: Heated, In Ground
- Has view: Yes
- View description: Water, Lake
- Has water view: Yes
- Water view: Water,Lake
- Waterfront features: Lake Privileges, Lift - Covered, Skiing Allowed
- Body of water: LAKE ANN
Lot
- Size: 0.99 Acres
- Features: Landscaped, Oversized Lot
- Residential vegetation: Mature Landscaping, Trees/Landscaped
Details
- Additional structures: Boat House, Outdoor Kitchen
- Parcel number: 3426170050000000530
- Zoning: 0PUD
- Special conditions: None
Construction
Type & style
- Home type: SingleFamily
- Architectural style: Custom
- Property subtype: Single Family Residence
Materials
- Block, Stucco
- Foundation: Slab
- Roof: Shingle
Condition
- New construction: No
- Year built: 1999
Utilities & green energy
- Sewer: Public Sewer
- Water: Well
- Utilities for property: BB/HS Internet Available, Cable Available, Electricity Connected, Fire Hydrant, Propane, Sprinkler Well
Community & HOA
Community
- Features: Private Boat Ramp, Clubhouse, Deed Restrictions, Gated Community - No Guard
- Security: Smoke Detector(s)
- Pet fee: $0 monthly
- Subdivision: PARKER POINTE PH 1
HOA
- Has HOA: Yes
- HOA fee: $192 monthly
- HOA name: Kim Johnson
- HOA phone: 727-816-9900
Location
- Region: Odessa
Financial & listing details
- Price per square foot: $463/sqft
- Tax assessed value: $904,380
- Annual tax amount: $7,949
- Date on market: 4/8/2024
- Cumulative days on market: 3 days
- Listing terms: Cash,Conventional
- Ownership: Fee Simple
- Total actual rent: 0
- Electric utility on property: Yes
- Road surface type: Paved, Asphalt
Price history
| Date | Event | Price |
|---|---|---|
| 5/13/2024 | Sold | $1,450,000-6.5%$463/sqft |
Source:  Stellar MLS #T3517080 Report a problem Stellar MLS #T3517080 Report a problem | ||
| 4/15/2024 | Pending sale | $1,550,000$495/sqft |
Source: Stellar MLS #T3517080 Report a problem | ||
| 4/8/2024 | Listed for sale | $1,550,000+124%$495/sqft |
Source: Stellar MLS #T3517080 Report a problem | ||
| 6/7/2013 | Sold | $692,000-1%$221/sqft |
Source: Stellar MLS #T2556853 Report a problem | ||
| 2/23/2013 | Listed for sale | $699,000+12.7%$223/sqft |
Source: Future Home Realty #T2556853 Report a problem | ||
| 6/5/2009 | Sold | $620,000+439.1%$198/sqft |
Source: Stellar MLS #T2360843 Report a problem | ||
| 12/29/1997 | Sold | $115,000$37/sqft |
Source: Public Record Report a problem | ||
Public tax history
| Year | Property taxes | Tax assessment |
|---|---|---|
| 2025 | $11,322 +31.9% | $701,940 +31.1% |
| 2024 | $8,581 +3.6% | $535,220 |
| 2023 | $8,280 +11% | $535,220 +3% |
| 2022 | $7,456 +1.6% | $519,640 +6.1% |
| 2021 | $7,337 +1.5% | $489,820 +1.4% |
| 2020 | $7,231 +1.4% | $483,060 +2.3% |
| 2019 | $7,128 | $472,200 +1.9% |
| 2018 | $7,128 +1.7% | $463,398 |
| 2017 | $7,010 +0.3% | $463,398 +4.2% |
| 2016 | $6,990 0% | $444,532 +0.7% |
| 2015 | $6,991 +10.1% | $441,442 +7.5% |
| 2014 | $6,353 | $410,689 +16.9% |
| 2013 | -- | $351,305 +0.6% |
| 2012 | -- | $349,261 -6.8% |
| 2011 | -- | $374,905 +2.2% |
| 2010 | -- | $367,002 -20% |
| 2009 | -- | $458,665 -5.2% |
| 2008 | -- | $483,772 -8.6% |
| 2007 | -- | $529,379 +16.4% |
| 2006 | -- | $454,815 +17.9% |
| 2005 | -- | $385,649 -1.8% |
| 2004 | -- | $392,547 +27% |
| 2003 | -- | $309,060 -1% |
| 2002 | -- | $312,028 +11.8% |
| 2000 | -- | $279,175 +27.4% |
| 1999 | -- | $219,175 |
Find assessor info on the county website
Neighborhood: 33556
Nearby homes
- $870,200-- bd2 ba2.4k sqft1400 Lake Parker Dr, Odessa, FL 33556Off Market
- $1,320,700-- bd5 ba3.9k sqft1430 Lake Parker Dr, Odessa, FL 33556Off Market
- $2,281,300-- bd4 ba4.9k sqft1336 Lake Parker Dr, Odessa, FL 33556Off Market
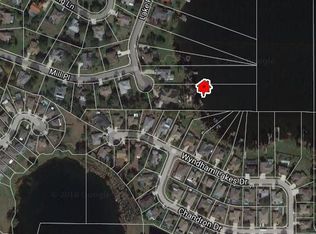
- $1,074,9005 bd4 ba4k sqft1415 Lake Parker Dr, Odessa, FL 33556Off Market

- $746,7004 bd3 ba2.5k sqft13740 Mill Pl, Odessa, FL 33556Off Market
- $1,324,600-- bd3 ba4k sqft1442 Lake Parker Dr, Odessa, FL 33556Off Market
- $734,5004 bd3 ba2.7k sqft13738 Dowling Ln, Odessa, FL 33556Off Market
- $1,250,0005 bd3 ba3.3k sqft1402 Wyndham Lakes Dr, Odessa, FL 33556Sold
Nearby schools
GreatSchools rating
- 7/10Odessa Elementary SchoolGrades: PK-5Distance: 1 mi
- 8/10Seven Springs Middle SchoolGrades: 6-8Distance: 5.3 mi
- 7/10James W. Mitchell High SchoolGrades: 9-12Distance: 5.1 mi
Schools provided by the listing agent
- Elementary: Odessa Elementary
- Middle: Seven Springs Middle-PO
- High: J.W. Mitchell High-PO
Source: Stellar MLS. This data may not be complete. We recommend contacting the local school district to confirm school assignments for this home.
Get a cash offer in 3 minutes
Find out how much your home could sell for in as little as 3 minutes with a no-obligation cash offer.
Estimated market value
$1,376,800
Get a cash offer in 3 minutes
Find out how much your home could sell for in as little as 3 minutes with a no-obligation cash offer.
Estimated market value
$1,376,800
- Florida
- Pasco County
- Odessa
- 33556
- 1410 LAKE PARKER DRIVE
Nearby cities
Nearby zip codes
Other Odessa Topics
