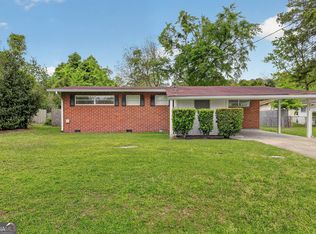
Listing Alert - Prime Location in Brunswick! Welcome to 1410 Martin Luther King Jr Blvd, a property full of potential and perfectly positioned in the heart of Brunswick, GA! Conveniently located near shopping, dining, schools, and major roadways, this home offers both accessibility and opportunity. Step inside to discover a spacious 2-bedroom 2-bath layout ready for your personal touch. Whether you're a first-time homebuyer, savvy investor, or looking to expand your rental portfolio, this property provides the flexibility to make it your own. The in-town lot offers room to enjoy outdoor living, entertain guests, or create your own private retreat. With its central location and endless possibilities, this is a great opportunity you don't want to miss! Centrally located Great investment or starter home Room to customize and add value This home is less than 2 years old and tenant occupied. The tenant is currently paying $1450 for rent.
Active
$199,900
1410 Martin Luther King Jr Blvd, Brunswick, GA 31520
2beds
750sqft
Single Family Residence
Built in 2024
3,049 Square Feet Lot
$194,300 Zestimate®
$267/sqft
$-- HOA
What's special
- 92 days |
- 48 |
- 2 |
Zillow last checked:
Listing updated:
Listed by:
Karen P Polite 9122428565,
Rawls Realty Inc.
Source: GAMLS,MLS#: 10742277
Facts & features
Interior
Bedrooms & bathrooms
- Bedrooms: 2
- Bathrooms: 2
- Full bathrooms: 2
- Main level bathrooms: 2
- Main level bedrooms: 2
Rooms
- Room types: Laundry
Heating
- Central, Electric
Cooling
- Ceiling Fan(s), Central Air, Electric
Appliances
- Included: Electric Water Heater, Oven/Range (Combo), Refrigerator
- Laundry: In Hall
Features
- Separate Shower, Split Bedroom Plan
- Flooring: Laminate, Vinyl
- Basement: None
- Has fireplace: No
- Common walls with other units/homes: No Common Walls
Interior area
- Total structure area: 750
- Total interior livable area: 750 sqft
- Finished area above ground: 750
- Finished area below ground: 0
Video & virtual tour
Property
Parking
- Total spaces: 2
- Parking features: Parking Pad
- Has uncovered spaces: Yes
Features
- Levels: One
- Stories: 1
- Patio & porch: Porch
Lot
- Size: 3,049 Square Feet
- Features: City Lot
Details
- Parcel number: 0101801
- Special conditions: As Is,Historic,Investor Owned
Construction
Type & style
- Home type: MobileManufactured
- Architectural style: Ranch
- Property subtype: Single Family Residence
Materials
- Wood Siding
- Roof: Tin
Condition
- Resale
- New construction: No
- Year built: 2024
Utilities & green energy
- Sewer: Public Sewer
- Water: Public
- Utilities for property: Cable Available, Electricity Available, Phone Available
Community & HOA
Community
- Features: None
- Security: Smoke Detector(s)
- Subdivision: Town Commons
HOA
- Has HOA: No
- Services included: None
Location
- Region: Brunswick
Financial & listing details
- Price per square foot: $267/sqft
- Tax assessed value: $63,400
- Annual tax amount: $811
- Date on market: 4/24/2026
- Cumulative days on market: 92 days
- Listing agreement: Exclusive Right To Sell
- Listing terms: 1031 Exchange,Cash,Conventional,FHA,VA Loan
- Electric utility on property: Yes

Karen Polite
(912) 242-8565
By pressing Contact Agent, you agree that the real estate professional identified above may call/text you about your search, which may involve use of automated means and pre-recorded/artificial voices. You don't need to consent as a condition of buying any property, goods, or services. Message/data rates may apply. You also agree to our Terms of Use. Zillow does not endorse any real estate professionals. We may share information about your recent and future site activity with your agent to help them understand what you're looking for in a home.
Estimated market value
$194,300
$185,000 - $204,000
$1,432/mo
Price history
| Date | Event | Price |
|---|---|---|
| 4/24/2026 | Listed for sale | $199,900$267/sqft |
Source: Scout MLS #1661483 Report a problem | ||
Public tax history
| Year | Property taxes | Tax assessment |
|---|---|---|
| 2025 | $530 +2060.5% | $25,360 +2013.3% |
| 2024 | $25 -0.3% | $1,200 |
| 2023 | $25 -2.4% | $1,200 |
| 2022 | $25 -3.5% | $1,200 |
| 2021 | $26 | $1,200 |
| 2020 | -- | $1,200 |
| 2019 | $27 -7.6% | $1,200 |
| 2018 | $29 | $1,200 |
| 2017 | $29 -35.6% | $1,200 |
| 2016 | $45 +5% | $1,200 |
| 2015 | $43 -0.3% | $1,200 |
| 2014 | $43 | $1,200 |
Find assessor info on the county website
Monthly payment
Climate risks
Neighborhood: 31520
Nearby schools
GreatSchools rating
- 8/10St. Simons Elementary SchoolGrades: PK-5Distance: 6 mi
- 6/10Glynn Middle SchoolGrades: 6-8Distance: 0.8 mi
- 10/10Glynn AcademyGrades: 9-12Distance: 0.3 mi
Schools provided by the listing agent
- Elementary: Saint Simons
- Middle: Glynn
- High: Glynn
Source: GAMLS. This data may not be complete. We recommend contacting the local school district to confirm school assignments for this home.
- $3,7003,001 Square Feet1408 Martin Luther King Jr Blvd, Brunswick, GA 31520Off Market
- $199,9002 bd2 ba750 sqft1414 Martin Luther King Jr Blvd, Brunswick, GA 31520For Sale

- $5,5004,499 Square Feet1406 Martin Luther King Jr Blvd, Brunswick, GA 31520Off Market
- $10,2003 bd1 ba1.1k sqft1416 Martin Luther King Jr Blvd, Brunswick, GA 31520Off Market
- $38,5003 bd1 ba936 sqft1411 Stonewall St, Brunswick, GA 31520Off Market
- $68,6003 bd1 ba1.2k sqft1407 Stonewall St, Brunswick, GA 31520Off Market
- $68,6003 bd1 ba1.2k sqft1407 Stonewall St, Brunswick, GA 31520Off Market
- $4,7003 bd1 ba1k sqft1402 Martin Luther King Jr Blvd, Brunswick, GA 31520Off Market
Similar homes
- $199,9002 bd2 ba750 sqft1414 Martin Luther King Jr Blvd, Brunswick, GA 31520Active
 MLS ID #10742345, Karen P Polite, Rawls Realty Inc.. GAMLS
 - $199,0002 bd1 ba1k sqft1608 Monck St, Brunswick, GA 31520For Sale
 MLS ID #2000927, Stephanie Webb, BHHS Hodnett Cooper Real Estate BWK. Scout MLS
 - $205,0003 bd2 ba1.1k sqft2637 Canary Dr, Brunswick, GA 31520Active
 MLS ID #10800526, Brenda Norton, Keller Williams Golden Isles. GAMLS
 - $199,0002 bd1 ba850 sqft2422 Reynolds St, Brunswick, GA 31520New Construction
 MLS ID #1659737, Jennifer Lee, DeLoach Sotheby's International Realty. Scout MLS
 - $--2 bd1 ba1k sqft415 Jones Green Rd, Brunswick, GA 31520AuctionAuction.com 1
- $220,0002 bd1 ba925 sqft2216 Oriole St, Brunswick, GA 31520For SaleMLS ID #1661728, Taylor Stephenson, Fendig Realty, Inc.. Scout MLS
- $--2 bd1 ba979 sqft3804 Emanuel Ave, Brunswick, GA 31520AuctionAuction.com 1
- $169,9002 bd1 ba900 sqft800 P St, Brunswick, GA 31520ActiveMLS ID #10798862, Jonathan Minerick, Homecoin.com. GAMLS
- $129,9953 bd1 ba1k sqft1623 Wolfe St, Brunswick, GA 31520For SaleMLS ID #2001223, Michael Harris, Michael Harris Team. Scout MLS
- $219,0003 bd1 ba836 sqft716 Gordon St, Brunswick, GA 31520For SaleMLS ID #1658088, Connor Burke, BHHS Hodnett Cooper Real Estate BWK. Scout MLS
- $171,0002 bd1 ba810 sqft800 5th St, Brunswick, GA 31520For SaleMLS ID #1660675, Kathleen Moore, GardnerKeim Coastal Realty. Scout MLS
- $165,0001 bd1 ba576 sqft2427 Union St, Brunswick, GA 31520New ConstructionMLS ID #1659713, Jennifer Lee, DeLoach Sotheby's International Realty. Scout MLS
- $199,0003 bd2 ba1k sqft112 Gene Ct, Brunswick, GA 31525ActiveMLS ID #10807484, Anneliese Lightfoot, Keller Williams Golden Isles. GAMLS
- $139,9002 bd1 ba802 sqft1720 Albany St, Brunswick, GA 31520For SaleMLS ID #2000585, Connor Burke, BHHS Hodnett Cooper Real Estate BWK. Scout MLS
- $235,0002 bd2 ba896 sqft2426 Reynolds St, Brunswick, GA 31520New ConstructionMLS ID #1659740, Jennifer Lee, DeLoach Sotheby's International Realty. Scout MLS
- $235,0002 bd2 ba896 sqft2424 Reynolds St, Brunswick, GA 31520New ConstructionMLS ID #1659738, Jennifer Lee, DeLoach Sotheby's International Realty. Scout MLS
- $225,5003 bd2 ba1.1k sqft2261 Townsend St, Brunswick, GA 31520For SaleMLS ID #1659326, Nia Thompson, Keller Williams Realty Golden Isles. Scout MLS
- $180,0002 bd2 ba1k sqft474 Moss Creek Ln, Brunswick, GA 31520For SaleMLS ID #1659923, Debra Smoak, Better Homes and Gardens Real. Scout MLS
- $165,0001 bd1 ba576 sqft2436 Reynolds St, Brunswick, GA 31520New ConstructionMLS ID #1660906, Jennifer Lee, DeLoach Sotheby's International Realty. Scout MLS
- $235,0002 bd2 ba1k sqft608 Q St, Brunswick, GA 31520ActiveMLS ID #10701955, Johnnie Russell, Duckworth Properties. GAMLS
