Back on market at no fault of the seller. End-unit, single-floor condo! Freshly painted with clean carpets, this unit is truly move in ready. Featuring an open floor plan, the huge living room and dining room combination is central to the unit. The kitchen is spotless and hardly used with lots of cabinet storage, a pantry and appliances that remain, including the refrigerator. The large primary bedroom has a huge walk-in closet and spacious bath. The second bedroom has a private access to the second bath, that also has a second door for guests, making it usable as a second primary. A storage room and huge patio complete the unit in the back. There is a parking spot at the front door designated for this unit with a ramp. HVAC is a 2019 Trane unit installed by Hall Heating & Air. Water Heater is 2017. The HOA covers exterior of building, lawn maintenance, irrigation, roofs, as well as hazard insurance and termite bond. The HOA monthly fee is $275. Easy to show!
Pending
Price cut: $200K (9/10)
$180,000
474 Moss Creek Ln, Brunswick, GA 31520
2beds
1,088sqft
Condominium
Built in 2004
-- sqft lot
$173,600 Zestimate®
$165/sqft
$275/mo HOA
What's special
Huge patioOpen floor planSpacious bathFreshly paintedLarge primary bedroomStorage roomLots of cabinet storage
- 76 days
- 151
- 5
Zillow last checked:
Listing updated:
Listed by:
Debra Smoak,
Better Homes and Gardens Real
Source: Scout MLS,MLS#: 2001714
Facts & features
Interior
Bedrooms & bathrooms
- Bedrooms: 2
- Bathrooms: 2
- Full bathrooms: 2
Heating
- Central, Electric
Cooling
- Central Air, Electric
Appliances
- Included: Disposal, Dishwasher, Electric Range, Microwave, Plumbed For Ice Maker, Refrigerator, Range Hood, Self Cleaning Oven
- Laundry: Gas Dryer Hookup, In Hall, Washer Hookup
Features
- Ceiling Fan(s), Pantry, Recessed Lighting, Walk-In Closet(s), Tub/Shower Combo, Primary on First Floor, Primary Suite, Split Plan
- Flooring: Carpet, Laminate, Vinyl
- Windows: Double Pane Windows, Window Treatments
- Has basement: No
Interior area
- Total interior livable area: 1,088 sqft
Video & virtual tour
Property
Parking
- Parking features: Assigned, Other, Parking Lot
Accessibility
- Accessibility features: Accessible Approach with Ramp, No Steps
Features
- Patio & porch: Front Porch, Patio
Details
- Parcel number: 0318868
- Zoning description: Condo
- Special conditions: Standard,Other
Construction
Type & style
- Home type: Condo
- Architectural style: Villa
- Property subtype: Condominium
Materials
- Vinyl Siding
- Foundation: Slab
- Roof: Asphalt
Condition
- Updated/Remodeled,As Is
- Year built: 2004
Details
- Warranty included: Yes
Utilities & green energy
- Sewer: Public Sewer
- Water: Public
- Utilities for property: Cable Available, Electricity Available, Natural Gas Not Available, Underground Utilities
Green energy
- Energy efficient items: Windows
Community & HOA
Community
- Features: Curbs, Street Lights, Sidewalks, Lake
- Security: Smoke Detector(s)
- Subdivision: Moss Creek Villas
HOA
- Has HOA: Yes
- Amenities included: Landscaping, Management
- Services included: Maintenance Grounds, Other, Hazard Insurance
- HOA fee: $275 monthly
- HOA name: Moss Creek Villas Condo Association
- HOA phone: 912-638-4590
Location
- Region: Brunswick
Financial & listing details
- Price per square foot: $165/sqft
- Tax assessed value: $174,000
- Annual tax amount: $1,690
- Date on market: 9/4/2026
- Listing terms: Cash,Conventional,FHA,VA Loan
- Electric utility on property: Yes
- Road surface type: Paved
Estimated market value
$173,600
$165,000 - $182,000
$1,325/mo
Price history
| Date | Event | Price |
|---|---|---|
| 10/6/2026 | Contingent | $180,000$165/sqft |
Source:  Hive MLS #SA362048 Report a problem Hive MLS #SA362048 Report a problem | ||
| 10/6/2026 | Pending sale | $180,000$165/sqft |
Source: Scout MLS #2001714 Report a problem | ||
| 9/10/2026 | Price change | $180,000-52.6%$165/sqft |
Source: Hive MLS #SA362048 Report a problem | ||
| 9/4/2026 | Price change | $380,000+111.1%$349/sqft |
Source: Hive MLS #SA362048 Report a problem | ||
| 9/4/2026 | Listed for sale | $180,000$165/sqft |
Source: Scout MLS #2001714 Report a problem | ||
| 8/7/2026 | Pending sale | $180,000$165/sqft |
Source: Scout MLS #2001714 Report a problem | ||
| 8/6/2026 | Listed for sale | $180,000-52.6%$165/sqft |
Source: Scout MLS #2001714 Report a problem | ||
| 8/5/2026 | Contingent | $380,000+111.1%$349/sqft |
Source: Hive MLS #SA362048 Report a problem | ||
| 8/1/2026 | Listing removed | $180,000$165/sqft |
Source: Scout MLS #1659923 Report a problem | ||
| 5/21/2026 | Price change | $180,000-2.7%$165/sqft |
Source: Scout MLS #1659923 Report a problem | ||
| 2/20/2026 | Listed for sale | $185,000+3.9%$170/sqft |
Source: Hive MLS #SA349510 Report a problem | ||
| 8/11/2023 | Sold | $178,000+1.8%$164/sqft |
Source: Scout MLS #1640828 Report a problem | ||
| 7/12/2023 | Pending sale | $174,900$161/sqft |
Source: Scout MLS #1640828 Report a problem | ||
| 7/1/2023 | Listed for sale | $174,900+83.3%$161/sqft |
Source: Scout MLS #1640828 Report a problem | ||
| 10/30/2006 | Sold | $95,400$88/sqft |
Source: Public Record Report a problem | ||
Public tax history
| Year | Property taxes | Tax assessment |
|---|---|---|
| 2025 | $1,690 +0.9% | $69,600 |
| 2024 | $1,676 +2746.7% | $69,600 +12.3% |
| 2023 | $59 -65.3% | $62,000 +18.6% |
| 2022 | $170 -2.8% | $52,280 +21.6% |
| 2021 | $175 | $43,000 |
| 2020 | -- | $43,000 +18.1% |
| 2019 | $179 +100% | $36,400 |
| 2018 | $90 | $36,400 +7.1% |
| 2017 | $90 | $34,000 +11.8% |
| 2016 | $90 +26.9% | $30,400 +12.6% |
| 2015 | $71 | $27,000 |
| 2014 | $71 | $27,000 |
| 2013 | -- | -- |
| 2012 | -- | -- |
| 2011 | -- | -- |
| 2010 | -- | -- |
Find assessor info on the county website
Monthly payment
Est. payment
Payment breakdown
Explore the cost of this home by adjusting the details. Changes won't be saved.Climate risks
Neighborhood: 31520
Nearby schools
Schools provided by the listing agent
- Elementary: Glyndale
- Middle: Needwood Middle School
- High: Brunswick High School
Source: Scout MLS. This data may not be complete. We recommend contacting the local school district to confirm school assignments for this home.


Similar homes
- $199,9003 bd2 ba1.2k sqft101 Saxon St, Brunswick, GA 31525For Sale
 MLS ID #2003007, Chandra Moran, Signature Properties Group Inc.. Scout MLS
 - $179,7003 bd1 ba1.2k sqft1690 Townsend St, Brunswick, GA 31520For Sale
 MLS ID #2002282, Tom McBride, Avalon Properties Group, LLC. Scout MLS
 - $224,9002 bd2 ba1k sqft153 Dalton Cody Dr, Brunswick, GA 31520Active
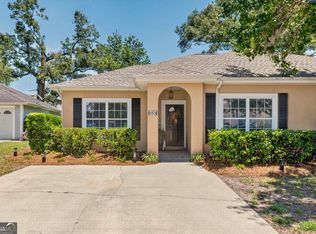
 MLS ID #10817898, Mitch Martin, Duckworth Properties. GAMLS
 - $185,0004 bd2 ba1.3k sqft176 Stafford Ave, Brunswick, GA 31525For Sale
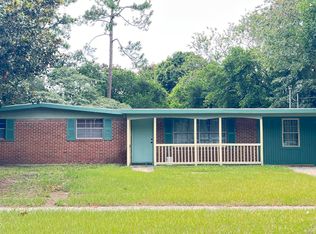 MLS ID #2001674, Lynn Anderson, Sea Georgia Realty. Scout MLS
 - $169,9004 bd2 ba1.5k sqft3851/3857 Cochran Ave, Brunswick, GA 31520ActiveMLS ID #10869661, William L Duckworth IV, Duckworth Properties. GAMLS
- $149,0004 bd2 ba1.4k sqft2206 Formosa Cir, Brunswick, GA 31520ActiveMLS ID #10867948, Misty Yeargan, BHHS Hodnett Cooper Real Estate. GAMLS
- $265,0002 bd2 ba1.2k sqft322 Stone Mill Dr, Brunswick, GA 31520ActiveMLS ID #10714594, Melinda Laager, BHHS Hodnett Cooper Real Estate. GAMLS
- $189,0002 bd1 ba1k sqft1608 Monck St, Brunswick, GA 31520ActiveMLS ID #10794897, Stephanie F Webb, BHHS Hodnett Cooper Real Estate. GAMLS
