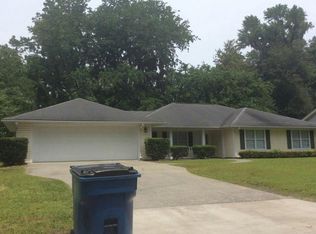
Welcome home to 2307 Johnston Street — offering in-town convenience and in-town value in one beautifully renovated package! This charming 3-bedroom, 2-bath cottage has been updated from top to bottom and is perfectly located close to schools, shopping, parks, and everyday amenities.Inside, you’ll find a fresh, modern feel with updated finishes throughout, creating a move-in-ready opportunity for homeowners and investors alike. Whether you’re searching for your first home, downsizing, or adding to your investment portfolio, this property checks all the boxes.Currently tenant occupied, this home offers immediate investment potential while delivering comfort, charm, and location all in one. Don’t miss this affordable opportunity in the heart of town!There are no interior pictures due to tenant occupancy.
For sale
$199,900
2307 Johnston St, Brunswick, GA 31520
3beds
1,250sqft
Single Family Residence
Built in 1946
5,227 Square Feet Lot
$-- Zestimate®
$160/sqft
$-- HOA
What's special
Updated finishes throughoutBeautifully renovated
- 151 days
- 111
- 2
Zillow last checked:
Listing updated:
Listed by:
Karen Polite 912-242-8565,
Rawls Realty
Source: Scout MLS,MLS#: 1661550
Facts & features
Interior
Bedrooms & bathrooms
- Bedrooms: 3
- Bathrooms: 2
- Full bathrooms: 2
Heating
- Central, Electric, Heat Pump
Cooling
- Central Air, Electric
Appliances
- Laundry: In Hall
Features
- Ceiling Fan(s)
- Flooring: Vinyl
- Has basement: Yes
- Common walls with other units/homes: No Common Walls
Interior area
- Total interior livable area: 1,250 sqft
Video & virtual tour
Property
Parking
- Parking features: Assigned, Driveway, Other, Paved
- Has uncovered spaces: Yes
Features
- Levels: One
- Stories: 1
- Has view: Yes
- View description: Neighborhood
Lot
- Size: 5,227 Square Feet
Details
- Parcel number: 0103731
- Zoning description: Residential
- Special conditions: Other
Construction
Type & style
- Home type: SingleFamily
- Architectural style: Bungalow
- Property subtype: Single Family Residence
Materials
- Stucco
- Foundation: Slab
- Roof: Metal
Condition
- Updated/Remodeled,As Is,Cosmetic Repairs Needed
- Year built: 1946
Details
- Warranty included: Yes
Utilities & green energy
- Sewer: Public Sewer
- Water: Public
- Utilities for property: Cable Available, Electricity Available, Phone Available, Sewer Available, Water Available
Community & HOA
Community
- Features: Park, Street Lights, Walk To School(s)
- Subdivision: Town Commons
Location
- Region: Brunswick
Financial & listing details
- Price per square foot: $160/sqft
- Tax assessed value: $39,200
- Annual tax amount: $501
- Date on market: 5/15/2026
- Listing terms: 1031 Exchange,Cash,Conventional,FHA,VA Loan
- Tenant pays: All Utilities
- Electric utility on property: Yes
- Road surface type: Asphalt
Estimated market value
Not available
Estimated sales range
Not available
Not available
Price history
| Date | Event | Price |
|---|---|---|
| 5/15/2026 | Listed for sale | $199,900+19890%$160/sqft |
Source: Scout MLS #1661550 Report a problem | ||
| 1/3/2019 | Sold | $1,000-80%$1/sqft |
Source: Public Record Report a problem | ||
| 4/13/2018 | Sold | $5,000$4/sqft |
Source: Public Record Report a problem | ||
Public tax history
| Year | Property taxes | Tax assessment |
|---|---|---|
| 2025 | $328 | $15,680 +5.4% |
| 2024 | -- | $14,880 +32.9% |
| 2023 | -- | $11,200 +29.6% |
| 2022 | -- | $8,640 +45% |
| 2021 | -- | $5,960 |
| 2020 | -- | $5,960 -19.5% |
| 2019 | $45 -74.5% | $7,400 |
| 2018 | $178 | $7,400 |
| 2017 | $178 -66.6% | $7,400 |
| 2016 | $532 +17.7% | $7,400 |
| 2015 | $452 -4.6% | $7,400 |
| 2014 | $474 | $7,400 |
| 2013 | -- | -- |
| 2012 | -- | -- |
| 2011 | -- | -- |
| 2010 | -- | -- |
Find assessor info on the county website
Monthly payment
Est. payment
Payment breakdown
Explore the cost of this home by adjusting the details. Changes won't be saved.Climate risks
Neighborhood: 31520
Nearby schools
Schools provided by the listing agent
- Elementary: Burroughs-Molette
- Middle: Risley Middle School
- High: Brunswick High School
Source: Scout MLS. This data may not be complete. We recommend contacting the local school district to confirm school assignments for this home.
Similar homes
- $179,9003 bd2 ba1.1k sqft2309 Johnston St, Brunswick, GA 31520For Sale
 MLS ID #1661566, Karen Polite, Rawls Realty. Scout MLS
 - $199,9003 bd2 ba1.1k sqft1721 Martin Luther King Jr Blvd, Brunswick, GA 31520For Sale
 MLS ID #1661532, Karen Polite, Rawls Realty. Scout MLS
 - $--3 bd2 ba1.4k sqft103 Breckenridge Dr, Brunswick, GA 31520Auction
 Auction.com 2
 - $199,9003 bd2 ba1.2k sqft101 Saxon St, Brunswick, GA 31525For Sale
 MLS ID #2003007, Chandra Moran, Signature Properties Group Inc.. Scout MLS
 - $219,9003 bd2 ba1.4k sqft2116 Union St, Brunswick, GA 31520Active
 MLS ID #10833527, Connor Burke, BHHS Hodnett Cooper Real Estate. GAMLS
 - $189,0002 bd1 ba1k sqft1608 Monck St, Brunswick, GA 31520ActiveMLS ID #10794897, Stephanie F Webb, BHHS Hodnett Cooper Real Estate. GAMLS
- $149,0004 bd2 ba1.4k sqft2206 Formosa Cir, Brunswick, GA 31520ActiveMLS ID #10867948, Misty Yeargan, BHHS Hodnett Cooper Real Estate. GAMLS
- $199,9002 bd2 ba750 sqft1414 Martin Luther King Jr Blvd, Brunswick, GA 31520ActiveMLS ID #10742345, Karen P Polite, Rawls Realty Inc.. GAMLS
- $275,0003 bd2 ba1.3k sqft1222 Pine Ave, Brunswick, GA 31520ActiveMLS ID #10821311, Rebecca Strother, Duckworth Properties. GAMLS
