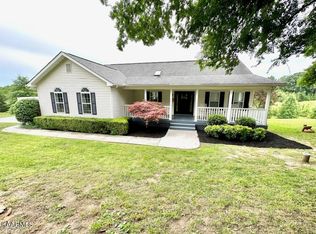
Contemporary cottage ranch on full basement. New remodel of almost every space, including new Luxury Vinyl Floors through out main living areas, carpet in bedrooms and laminate in basement. Bathrooms have tile. Master suite is located on opposite side from other bedrooms and features a new luxurious spa like master bathroom. The great room has soaring ceilings and is open to the kitchen and dining room. The new kitchen is huge, open and inviting around the expansive breakfast bar. The garage enters through the laundry and into the kitchen. Enjoy both a covered front porch and a covered back porch leading to a huge low maintenance deck. The stairs leading to the walkout lower level are open and inviting from the Great Room. The lower level features a 4th room that could be sleeping, office, den, theatre and a huge family/recreation room that walks out to the back patio. There is a full bath and extra storage room on this level. Don't miss the gorgeous setting, lawn and view. Call today to schedule a viewing.
Sold for $680,000
$680,000
1410 Milford Haven Dr, Sevierville, TN 37862
3beds
3,928sqft
Single Family Residence, Residential
Built in 1997
0.75 Acres Lot
$682,100 Zestimate®
$173/sqft
$4,921 Estimated rent
Home value
$682,100
$593,000 - $778,000
$4,921/mo
Zestimate® history
Owner options
List your home for rent
$4,921/mo
Rent Zestimate®
Find your next renter with Zillow Rental Manager. Plus, with online applications, you can quickly screen prospective tenants – for free.
$4,921/mo
Rent Zestimate®
Refinance and save
$3,837/mo
Est. payment
Refinancing to a lower rate could help reduce your monthly payments and save thousands over the life of the loan.
$3,837/mo
Est. payment
Explore your selling options
Work with a Zillow partner agent
Leverage their expertise and Zillow's premium Showcase listings to get your home seen by more buyers.
Get startedList with your own agent
Get your home in front of millions of buyers by listing it on Zillow.
Learn how to do itSell it yourself
Take full control of how buyers see your home on Zillow by listing For Sale by Owner (FSBO).
List your homeWhat's special
Zillow last checked:
Listing updated:
Listed by:
Tuesdee Davis 423-243-4445,
Realty Works, LLC,
Kimberly Hazel
Bought with:
NON MEMBER, 105
NON MEMBER FIRM
Source: GSMAR, GSMMLS,MLS#: 258593
Facts & features
Interior
Bedrooms & bathrooms
- Bedrooms: 3
- Bathrooms: 3
- Full bathrooms: 3
Primary bedroom
- Level: First
Primary bedroom
- Level: First
Bedroom 2
- Level: First
Bedroom 2
- Level: First
Bedroom 3
- Level: First
Bedroom 3
- Level: First
Dining room
- Level: First
Dining room
- Level: First
Game room
- Level: Basement
Game room
- Level: Basement
Great room
- Level: Basement
Great room
- Level: Basement
Kitchen
- Level: First
Kitchen
- Level: First
Living room
- Level: First
Living room
- Level: First
Heating
- Central, Heat Pump, Natural Gas
Cooling
- Central Air, Electric
Appliances
- Included: Dishwasher, Gas Cooktop, Microwave, Range Hood, Refrigerator, Self Cleaning Oven
Features
- Cathedral Ceiling(s), Ceiling Fan(s), Formal Dining, Great Room, Walk-In Closet(s)
- Basement: Finished,Full,Walk-Out Access
- Has fireplace: Yes
- Fireplace features: Gas Log
Interior area
- Total structure area: 3,928
- Total interior livable area: 3,928 sqft
- Finished area above ground: 1,964
- Finished area below ground: 1,964
Property
Parking
- Total spaces: 2
- Parking features: Garage
- Garage spaces: 2
Features
- Levels: Two
- Stories: 2
- Patio & porch: Covered, Deck, Porch
- Exterior features: Rain Gutters
- Has view: Yes
- View description: Mountain(s)
Lot
- Size: 0.75 Acres
- Features: Private
Details
- Parcel number: 073 112.00
- Zoning: R-1
Construction
Type & style
- Home type: SingleFamily
- Architectural style: Ranch
- Property subtype: Single Family Residence, Residential
Materials
- Block, Frame, Vinyl Siding
- Foundation: Basement
- Roof: Composition
Condition
- Year built: 1997
Utilities & green energy
- Sewer: Septic Tank
- Water: Well
Community & HOA
Community
- Subdivision: Somerset Downs
HOA
- Has HOA: No
Location
- Region: Sevierville
Financial & listing details
- Price per square foot: $173/sqft
- Annual tax amount: $1,147
- Date on market: 7/31/2023
- Listing terms: 1031 Exchange,Cash,Conventional,FHA,VA Loan
- Road surface type: Paved
Price history
| Date | Event | Price |
|---|---|---|
| 8/31/2023 | Sold | $680,000-2.7%$173/sqft |
Source:  GSMAR, GSMMLS #258593 Report a problem GSMAR, GSMMLS #258593 Report a problem | ||
| 8/5/2023 | Pending sale | $699,000$178/sqft |
Source: GSMAR, GSMMLS #258593 Report a problem | ||
| 7/31/2023 | Listed for sale | $699,000+84.4%$178/sqft |
Source: GSMAR, GSMMLS #258593 Report a problem | ||
| 5/6/2022 | Sold | $379,000+5.6%$96/sqft |
Source: GSMAR, GSMMLS #248137 Report a problem | ||
| 4/1/2022 | Pending sale | $359,000$91/sqft |
Source: GSMAR, GSMMLS #248137 Report a problem | ||
| 3/21/2022 | Listed for sale | $359,000$91/sqft |
Source: GSMAR, GSMMLS #248137 Report a problem | ||
Public tax history
Tax history is unavailable.
Neighborhood: 37862
Nearby homes
- $680,0003 bd3 ba3.9k sqft1410 W Milford Haven Dr, Sevierville, TN 37862Sold
- $57,500-- bd-- ba-- sqftPark Place Ave, Sevierville, TN 37862Off Market
- $588,0003 bd4 ba3.6k sqft1414 W Milford Haven Dr, Sevierville, TN 37862Off Market

- $641,4003 bd4 ba3.6k sqft1414 Milford Haven Dr, Sevierville, TN 37862Off Market
- $467,8003 bd3 ba2.1k sqft1404 W Milford Haven Dr, Sevierville, TN 37862Off Market
- $--0.61 Acres13 Park Place Ave LOT 13, Sevierville, TN 37862Off Market
- $866,2003 bd5 ba3k sqft1436 Park Place Ave, Sevierville, TN 37862Off Market
- $--0.66 Acres14 Park Place Ave, Sevierville, TN 37862Off Market
Nearby schools
GreatSchools rating
- NASevierville Primary SchoolGrades: PK-1Distance: 2.2 mi
- 4/10Pigeon Forge Middle SchoolGrades: 7-9Distance: 4.6 mi
- 5/10Sevier County High SchoolGrades: 10-12Distance: 2.5 mi
Get a cash offer in 3 minutes
Find out how much your home could sell for in as little as 3 minutes with a no-obligation cash offer.
Estimated market value
$682,100
Get a cash offer in 3 minutes
Find out how much your home could sell for in as little as 3 minutes with a no-obligation cash offer.
Estimated market value
$682,100
- Tennessee
- Sevier County
- Sevierville
- 37862
- 1410 Milford Haven Dr
Nearby cities
Nearby zip codes
Other Sevierville Topics
