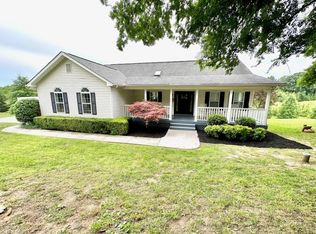
Contemporary cottage ranch on full basement. New remodel of almost every space, including new Luxury Vinyl Floors through out main living areas, carpet in bedrooms and laminate in basement. Bathrooms have tile. Master suite is located on opposite side from other bedrooms and features a new luxurious spa like master bathroom. The great room has soaring ceilings and is open to the kitchen and dining room. The new kitchen is huge, open and inviting around the expansive breakfast bar. The garage enters through the laundry and into the kitchen. Enjoy both a covered front porch and a covered back porch leading to a huge low maintenance deck. The stairs leading to the walkout lower level are open and inviting from the Great Room. The lower level features a 4th room that could be sleeping, office, den, theatre and a huge family/recreation room that walks out to the back patio. There is a full bath and extra storage room on this level. Don't miss the gorgeous setting, lawn and view. Call today to schedule a viewing.
Sold for $680,000
$680,000
1410 W Milford Haven Dr, Sevierville, TN 37862
3beds
3,928sqft
Single Family Residence
Built in 1997
0.75 Acres Lot
$638,600 Zestimate®
$173/sqft
$4,921 Estimated rent
Home value
$638,600
$594,000 - $683,000
$4,921/mo
Zestimate® history
Owner options
List your home for rent
$4,921/mo
Rent Zestimate®
Find your next renter with Zillow Rental Manager. Plus, with online applications, you can quickly screen prospective tenants – for free.
$4,921/mo
Rent Zestimate®
Refinance and save
$3,837/mo
Est. payment
Refinancing to a lower rate could help reduce your monthly payments and save thousands over the life of the loan.
$3,837/mo
Est. payment
Explore your selling options
Work with a Zillow partner agent
Leverage their expertise and Zillow's premium Showcase listings to get your home seen by more buyers.
Get startedList with your own agent
Get your home in front of millions of buyers by listing it on Zillow.
Learn how to do itSell it yourself
Take full control of how buyers see your home on Zillow by listing For Sale by Owner (FSBO).
List your homeWhat's special
Zillow last checked:
Listing updated:
Listed by:
Kimberly Hazel 865-202-8043,
Realty Works, LLC,
Melanie Sunshine Darlin-Gatlin 865-335-0995,
Realty Works, LLC
Bought with:
Heather Wooten, 354401
eXp Realty, LLC
Source: East Tennessee Realtors,MLS#: 1234243
Facts & features
Interior
Bedrooms & bathrooms
- Bedrooms: 3
- Bathrooms: 3
- Full bathrooms: 3
Rooms
- Room types: Bonus Room
Heating
- Central, Forced Air, Natural Gas
Cooling
- Central Air, Ceiling Fan(s)
Appliances
- Included: Dishwasher, Microwave, Refrigerator
Features
- Walk-In Closet(s), Cathedral Ceiling(s), Kitchen Island, Pantry, Breakfast Bar, Bonus Room
- Flooring: Laminate, Carpet, Vinyl, Tile
- Basement: Walk-Out Access,Finished
- Number of fireplaces: 1
- Fireplace features: Gas, Pre-Fab
Interior area
- Total structure area: 3,928
- Total interior livable area: 3,928 sqft
Property
Parking
- Total spaces: 2
- Parking features: Attached
- Attached garage spaces: 2
Features
- Has view: Yes
- View description: Mountain(s), Country Setting
Lot
- Size: 0.75 Acres
- Features: Rolling Slope
Details
- Parcel number: 073 112.00
Construction
Type & style
- Home type: SingleFamily
- Architectural style: Cottage
- Property subtype: Single Family Residence
Materials
- Vinyl Siding, Frame
Condition
- Year built: 1997
Utilities & green energy
- Sewer: Septic Tank
- Water: Well
Community & HOA
Community
- Subdivision: Somerset Downs
Location
- Region: Sevierville
Financial & listing details
- Price per square foot: $173/sqft
- Tax assessed value: $310,000
- Annual tax amount: $1,147
- Date on market: 7/31/2023
Price history
| Date | Event | Price |
|---|---|---|
| 8/31/2023 | Sold | $680,000-2.7%$173/sqft |
Source:  East Tennessee Realtors #1234243 Report a problem East Tennessee Realtors #1234243 Report a problem | ||
| 8/5/2023 | Pending sale | $699,000$178/sqft |
Source: East Tennessee Realtors #1234243 Report a problem | ||
| 7/31/2023 | Listed for sale | $699,000+84.4%$178/sqft |
Source: East Tennessee Realtors #1234243 Report a problem | ||
| 5/12/2022 | Sold | $379,000+76.3%$96/sqft |
Source: Public Record Report a problem | ||
| 2/11/2000 | Sold | $215,000+16.2%$55/sqft |
Source: Public Record Report a problem | ||
| 6/19/1998 | Sold | $185,000+1028%$47/sqft |
Source: Public Record Report a problem | ||
| 6/21/1995 | Sold | $16,400$4/sqft |
Source: Public Record Report a problem | ||
Public tax history
| Year | Property taxes | Tax assessment |
|---|---|---|
| 2025 | $1,147 | $77,500 |
| 2024 | $1,147 | $77,500 |
| 2023 | $1,147 | $77,500 |
| 2022 | $1,147 | $77,500 |
| 2021 | -- | $77,500 +30.3% |
| 2020 | $1,107 | $59,500 |
| 2019 | $1,107 | $59,500 |
| 2018 | $1,107 0% | $59,500 |
| 2017 | $1,107 | $59,500 |
| 2016 | $1,107 | $59,500 -0.7% |
| 2015 | -- | $59,900 0% |
| 2014 | $977 | $59,913 |
| 2013 | $977 | $59,913 |
| 2012 | $977 | $59,913 |
| 2011 | $977 | $59,913 |
| 2010 | -- | $59,913 -1.2% |
| 2009 | $934 | $60,668 |
| 2008 | $934 | $60,668 |
| 2007 | $934 +14.9% | $60,668 |
| 2006 | $813 -19.3% | $60,668 |
| 2005 | $1,007 +16.7% | $60,668 +16.7% |
| 2004 | $863 +14.5% | $52,002 |
| 2002 | $754 | $52,002 |
| 2001 | -- | $52,002 -75% |
| 2000 | -- | $208,008 |
Find assessor info on the county website
Neighborhood: 37862
Nearby homes
- $680,0003 bd3 ba3.9k sqft1410 Milford Haven Dr, Sevierville, TN 37862Sold
- $475,8003 bd3 ba2.1k sqft1404 W Milford Haven Dr, Sevierville, TN 37862Off Market
- $641,4003 bd4 ba3.6k sqft1414 Milford Haven Dr, Sevierville, TN 37862Off Market
- $590,3003 bd4 ba3.6k sqft1414 W Milford Haven Dr, Sevierville, TN 37862Off Market

- $57,500-- bd-- ba-- sqftPark Place Ave, Sevierville, TN 37862Off Market
- $--0.61 Acres13 Park Place Ave LOT 13, Sevierville, TN 37862Off Market
- $866,2003 bd5 ba3k sqft1436 Park Place Ave, Sevierville, TN 37862Off Market
- $--0.61 AcresLot 13 Park Place Ave., Sevierville, TN 37862Off Market
Nearby schools
GreatSchools rating
- NASevierville Primary SchoolGrades: PK-1Distance: 2.3 mi
- 4/10Pigeon Forge Middle SchoolGrades: 7-9Distance: 4.6 mi
- 5/10Sevier County High SchoolGrades: 10-12Distance: 2.5 mi


Get pre-qualified for a loan
At Zillow Home Loans, we can pre-qualify you in as little as 5 minutes with no impact to your credit score.An equal housing lender. NMLS #10287.
- Tennessee
- Sevier County
- Sevierville
- 37862
- 1410 W Milford Haven Dr
Nearby cities
Nearby zip codes
Other Sevierville Topics
