Skip main navigation
Sold for $338,900
  • $338,900

    1410 N 7th Ave E, Duluth, MN 55805

    3beds
    1,340sqft
    Single Family Residence
    Built in 1921
    6,534 Square Feet Lot
    $351,600 Zestimate®
    $253/sqft
    $2,193 Estimated rent

    Home value

    $351,600

    $302,000 - $408,000

    $2,193/mo

    Zestimate® history
    Loading
    Loading...

    Owner options

    List your home for rent

    $2,193/mo

    Rent Zestimate®

    Find your next renter with Zillow Rental Manager. Plus, with online applications, you can quickly screen prospective tenants – for free.

    Learn more

    $2,193/mo

    Rent Zestimate®

    Refinance and save

    $2,101/mo

    Est. payment

    Refinancing to a lower rate could help reduce your monthly payments and save thousands over the life of the loan.

    See today's rates

    $2,101/mo

    Est. payment

    Explore your selling options

    Work with a Zillow partner agent

    Leverage their expertise and Zillow's premium Showcase listings to get your home seen by more buyers.

    Get started

    List with your own agent

    Get your home in front of millions of buyers by listing it on Zillow.

    Learn how to do it

    Sell it yourself

    Take full control of how buyers see your home on Zillow by listing For Sale by Owner (FSBO).

    List your home

    What's special

    Lake superior viewsHardscaped patiosAmazing lake superior viewsCedar sidingQuality wood cabinetsEat-in kitchenAnderson windows
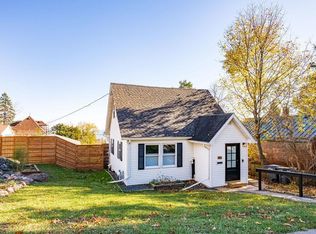
    Lake Superior VIEWS tucked away in a wonderful neighborhood with easy access to all of Duluth! Perched just above Skyline Parkway near Chester Park you will love this tucked away oasis! Walk-in to a practical entryway with coat closet and into your living room with bay window. The eat-in kitchen has quality wood cabinets and a bay window that features amazing LAKE SUPERIOR VIEWS! Start your morning with a Lake Superior Sunrise as you make your breakfast. It is just never the same view watching the sky change colors, the sea smoke come in, ships, sailboats, the list goes on! There are two main floor bedrooms with a full bath. The lower level features a rec space with wood burning stove (has not been used by current owners). There is a bedroom on this level that you get Lake VIEWS from and even the spacious laundry room has a Lake View! Fold your laundry and watch the lake! Picture perfect with cedar siding, Anderson windows, a metal roof and quality hardscaped patios. Enjoy your morning coffee here while taking in the ever changing Lake Views! There is a 3 car garage off the alley; the icing on the cake! Trail access is just right up the road bringing you to the COGGS traverse system and so many other trails behind St. Scholastica! Enjoy being close to everything Duluth has to offer yet in a quiet residential area.

    Zillow last checked:

    Listing updated:

    Listed by:

    Casey Scrignoli 218-343-2222,

    Messina & Associates Real Estate

    Bought with:

    Nonmember NONMEMBER

    Nonmember Office

    Source: Lake Superior Area Realtors as distributed by MLS GRID,MLS#: 6120042MLS Logo

    Facts & features

    Interior

    Bedrooms & bathrooms
    • Bedrooms: 3
    • Bathrooms: 2
    • Full bathrooms: 1
    • 3/4 bathrooms: 1
    • Main level bedrooms: 1
    Bedroom
    • Level: Main
    • Area: 90 Square Feet
    • Dimensions: 9 x 10
    Bedroom
    • Level: Main
    • Area: 81 Square Feet
    • Dimensions: 9 x 9
    Bedroom
    • Level: Lower
    • Area: 72 Square Feet
    • Dimensions: 8 x 9
    Bathroom
    • Level: Main
    • Area: 28 Square Feet
    • Dimensions: 4 x 7
    Bathroom
    • Level: Lower
    • Area: 35 Square Feet
    • Dimensions: 5 x 7
    Family room
    • Level: Lower
    • Area: 315 Square Feet
    • Dimensions: 15 x 21
    Foyer
    • Level: Main
    • Area: 24 Square Feet
    • Dimensions: 4 x 6
    Kitchen
    • Level: Main
    • Area: 117 Square Feet
    • Dimensions: 9 x 13
    Laundry
    • Level: Lower
    • Area: 80 Square Feet
    • Dimensions: 8 x 10
    Living room
    • Level: Main
    • Area: 189 Square Feet
    • Dimensions: 9 x 21
    Utility room
    • Level: Lower
    • Area: 63 Square Feet
    • Dimensions: 7 x 9
    Heating
    • Baseboard, Forced Air, Natural Gas
    Appliances
    • Included: Dishwasher, Dryer, Microwave, Range, Refrigerator, Washer
    Features
    • Eat In Kitchen
    • Basement: Full,Finished,Bath,Bedrooms,Family/Rec Room,Fireplace,Utility Room,Washer Hook-Ups,Dryer Hook-Ups
    • Number of fireplaces: 1
    • Fireplace features: Wood Burning, Basement
    Interior area
    • Total interior livable area: 1,340 sqft
    • Finished area above ground: 720
    • Finished area below ground: 620

    Property

    Parking
    • Total spaces: 2
    • Parking features: Gravel, Detached
    • Garage spaces: 2
    Features
    • Patio & porch: Patio, Porch
    Lot
    • Size: 6,534 Square Feet
    • Dimensions: 45 x 120 and 40 x 30
    Details
    • Additional structures: Storage Shed
    • Parcel number: 010227002580

    Construction

    Type & style
    • Home type: SingleFamily
    • Architectural style: Bungalow
    • Property subtype: Single Family Residence
    Materials
    • Vinyl, Wood, Frame/Wood
    • Foundation: Concrete Perimeter
    • Roof: Asphalt Shingle
    Condition
    • Previously Owned
    • Year built: 1921

    Utilities & green energy

    • Electric: Minnesota Power
    • Sewer: Public Sewer
    • Water: Public

    Community & HOA

    HOA
    • Has HOA: No
    Location
    • Region: Duluth

    Financial & listing details

    • Price per square foot: $253/sqft
    • Tax assessed value: $232,200
    • Annual tax amount: $3,169
    • Date on market: 6/12/2025
    • Cumulative days on market: 13 days
    • Listing terms: Cash,Conventional

    Price history

    DateEventPrice
    9/5/2025Sold$338,900-0.3%$253/sqft
    Source: Lake Superior Area Realtors as distributed by MLS GRID #6120042 Report a problem
    7/7/2025Pending sale$339,900$254/sqft
    Source: Lake Superior Area Realtors as distributed by MLS GRID #6120042 Report a problem
    6/27/2025Contingent$339,900$254/sqft
    Source: Lake Superior Area Realtors as distributed by MLS GRID #6120042 Report a problem
    6/12/2025Listed for sale$339,900+126.6%$254/sqft
    Source: Lake Superior Area Realtors as distributed by MLS GRID #6120042 Report a problem
    8/28/2009Sold$150,000$112/sqft
    Source: Lake Superior Area Realtors as distributed by MLS GRID #149098 Report a problem

    Public tax history

    YearProperty taxesTax assessment
    2024$3,184 +1.7%$232,200 +3.5%
    2023$3,132 +11.5%$224,400 +7.9%
    2022$2,808 +9.1%$208,000 +22.7%
    2021$2,574 $169,500 +10%
    2020$2,574 $154,100
    2019$2,574 +19.6%$154,100 +11.3%
    2018$2,152 -9%$138,500
    2017$2,364 +9.9%$138,500 +38.2%
    2016$2,152 +0.1%$100,200 +0.5%
    2015$2,150 +41.8%$99,700
    2014$1,516 +0.3%$99,700
    2013$1,511 +4.9%$99,700 -1.2%
    2012$1,441 +14.7%$100,900
    2011$1,256 +26.5%$100,900 -5%
    2010$993 $106,200
    2009$993 -5.6%$106,200 -3%
    2008$1,052 -3.3%$109,500 +3%
    2007$1,088 +21%$106,300 +2.4%
    2006$899 +22.2%$103,800 +32.2%
    2004$736 +11.6%$78,500 +12%
    2003$659 +2.2%$70,100 +10%
    2002$645 -8.4%$63,700 +8.5%
    2001$704 +8.3%$58,700 +8.5%
    2000$651 $54,100
    Find assessor info on the county website

    Neighborhood: Kenwood

    Nearby schools

    GreatSchools rating
    Get pre-qualified for a loan
    At Zillow Home Loans, we can pre-qualify you in as little as 5 minutes with no impact to your credit score.

    An equal housing lender. NMLS #10287.

    Sell for more on Zillow
    Get a Zillow Showcase℠ listing at no additional cost and you could sell for .
    $351,600
    2% more
    +$7,032
    With Zillow Showcase(estimated)
    $358,632