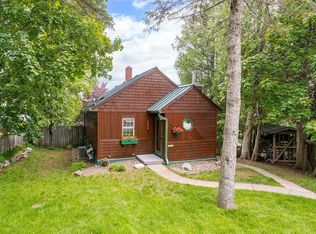
PANORAMIC Lake Superior Views ALL YEAR LONG from nearly every room in this renovated home. You will love this urban oasis perched above Skyline Pkwy from the second you step foot in the yard. The oversized yard (75 x 120 ) is one of a kind; all you see is rooftops and trees as you look out over Lake Superior! There are 11 raised vegetable gardens, fruit trees, raspberries, blueberries, strawberries, asparagus, perennial flowers and more! Imagine gardening and BBQing in your private fenced in yard with a view! Now, step inside and you will fall even more in love! There is nothing to do but move in and start enjoying the year round LAKE SUPERIOR SUNRISES from the cozy of your home! The south facing kitchen has been totally updated with newer cabinets, solid surface counters, newer appliances and a huge pantry! You'll love the light that shines in the window over the sink, and, well, the whole house! A newer addition off the back of the house makes this home so unique. This is your open living and dining space with big windows and panoramic views. You don't find views like this! It is truly unbelievable to watch the house turn totally PINK as the sky lights up at sunrise. Watch the ships, the Wednesday night regatta, the ice change with winds, the sky, the lake, it NEVER gets old! There is one main floor bedroom with a walk in closet. The bathroom was totally gutted in 2021 with modern tile and fixtures! Upstairs there are two more bedrooms both with views and the original hardwood floors. The lower level has a ton of storage and a rec room with super high ceilings! It makes a great workout room, play room, office, or whatever your heart desires. It doesn't feel like a basement rec room with the big windows and light! There is an oversized insulated 2 car garage with a SAUNA (also has a view) and a loft for even more storage. All new flooring, front door, newer windows, mechanicals and the list goes on. Quality top down bottom up shades. Vinyl siding. Central Air. The garden shed is so great for all the gardening you get to do here. Located close to Chester Park with trail access just 2 blocks away! This is such a convenient location as you are essentially "10 minutes" to anywhere in Duluth yet tucked away in a quiet neighborhood. Not ready to make the jump to Duluth but love this total package of a home? There is an active Rental license! Quality fit and finishings throughout! Your urban garden oasis awaits!
Sold for $400,000
Zillow last checked:
Listing updated:
Bought with:
Mary Beth Nevers, MN 20514342
Messina & Associates Real Estate
Source: Lake Superior Area Realtors as distributed by MLS GRID,MLS#: 6116975
Price history
| Date | Event | Price |
|---|---|---|
| 12/12/2024 | Sold | $400,000+0%$218/sqft |
Source:  Lake Superior Area Realtors as distributed by MLS GRID #6116975 Report a problem Lake Superior Area Realtors as distributed by MLS GRID #6116975 Report a problem | ||
| 12/2/2024 | Pending sale | $399,900$218/sqft |
Source: Lake Superior Area Realtors as distributed by MLS GRID #6116975 Report a problem | ||
| 11/16/2024 | Contingent | $399,900$218/sqft |
Source: Lake Superior Area Realtors as distributed by MLS GRID #6116975 Report a problem | ||
| 11/13/2024 | Listed for sale | $399,900+129.8%$218/sqft |
Source: Lake Superior Area Realtors as distributed by MLS GRID #6116975 Report a problem | ||
| 6/24/2015 | Sold | $174,000+8.8%$95/sqft |
Source: Lake Superior Area Realtors as distributed by MLS GRID #6016092 Report a problem | ||
| 11/20/2014 | Listing removed | $159,900$87/sqft |
Source: Real Estate Consultants #6012349 Report a problem | ||
| 10/17/2014 | Price change | $159,900-1.6%$87/sqft |
Source: Real Estate Consultants #6012349 Report a problem | ||
| 8/17/2014 | Price change | $162,490-1.5%$89/sqft |
Source: Real Estate Consultants #6012349 Report a problem | ||
| 7/31/2014 | Listed for sale | $164,900+7.4%$90/sqft |
Source: Real Estate Consultants #6012349 Report a problem | ||
| 8/21/2009 | Sold | $153,500-17%$84/sqft |
Source: Public Record Report a problem | ||
| 3/2/2009 | Listing removed | $184,900$101/sqft |
Source: Listhub #144184 Report a problem | ||
| 8/26/2008 | Price change | $184,900-2.6%$101/sqft |
Source: Listhub #144184 Report a problem | ||
| 8/23/2008 | Listed for sale | $189,900+10.4%$103/sqft |
Source: Listhub #144184 Report a problem | ||
| 5/8/2006 | Sold | $172,000+7.5%$94/sqft |
Source: Public Record Report a problem | ||
| 10/1/2003 | Sold | $160,000$87/sqft |
Source: Public Record Report a problem | ||
Sell for more on Zillow
Get a Zillow Showcase℠ listing at no additional cost and you could sell for .
$411,800
2% more
+$8,236
With Zillow Showcase(estimated)
$420,036
