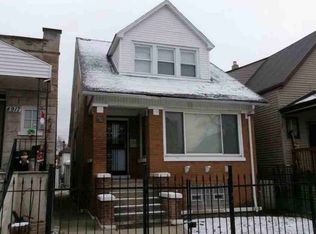
Classic Chicago brick bungalow offering endless potential! This 2-bedroom, 1-bath home features approximately 1,050 square feet of living space, hardwood floors, a full unfinished basement, detached 2-car garage, and an unfinished attic with future expansion potential (buyer to verify). Conveniently located across from LaFollette Park and close to schools, shopping, public transportation, and major expressways. Whether you're looking to renovate and make it your own or add to your investment portfolio, this property presents a great opportunity to build equity. Estate sale. Property is being sold AS-IS. Seller will make no repairs or provide repair credits. Sale is subject to probate court approval. ***No sign on property***
New
$239,000
1410 N Laramie Ave, Chicago, IL 60651
2beds
1,050sqft
:
Get pre-qualified$1,833/mo
Single Family Residence
Built in 1924
3,207 Square Feet Lot
$238,000 Zestimate®
$228/sqft
$-- HOA
What's special
Classic chicago brick bungalowHardwood floors
- 3 days |
- 291 |
- 21 |
Zillow last checked:
Listing updated:
Listed by:
Nikki Runnels, SFR 708-971-3171,
KRGW Realty, LLC
Source: MRED as distributed by MLS GRID,MLS#: 12707887
Facts & features
Interior
Bedrooms & bathrooms
- Bedrooms: 2
- Bathrooms: 1
- Full bathrooms: 1
Rooms
- Room types: Enclosed Porch
Primary bedroom
- Features: Flooring (Hardwood)
- Level: Main
- Area: 132 Square Feet
- Dimensions: 11X12
Bedroom 2
- Features: Flooring (Hardwood)
- Level: Main
- Area: 110 Square Feet
- Dimensions: 10X11
Dining room
- Features: Flooring (Hardwood)
- Level: Main
- Area: 156 Square Feet
- Dimensions: 12X13
Enclosed porch
- Level: Main
- Area: 112 Square Feet
- Dimensions: 14X8
Kitchen
- Features: Kitchen (Pantry-Closet, Pantry-Walk-in), Flooring (Vinyl)
- Level: Main
- Area: 120 Square Feet
- Dimensions: 10X12
Living room
- Features: Flooring (Hardwood)
- Level: Main
- Area: 104 Square Feet
- Dimensions: 13X8
Heating
- Natural Gas
Cooling
- Window Unit(s)
Features
- Basement: Unfinished,Full
- Attic: Full,Unfinished
Interior area
- Total structure area: 0
- Total interior livable area: 1,050 sqft
Property
Parking
- Total spaces: 2
- Parking features: Yes, Detached, Garage
- Garage spaces: 2
Accessibility
- Accessibility features: No Disability Access
Features
- Stories: 1
Lot
- Size: 3,207 Square Feet
- Dimensions: 25x128.3
Details
- Parcel number: 16041150350000
- Special conditions: Probate Listing
Construction
Type & style
- Home type: SingleFamily
- Architectural style: Bungalow
- Property subtype: Single Family Residence
Materials
- Brick
Condition
- New construction: No
- Year built: 1924
Utilities & green energy
- Electric: Circuit Breakers
- Sewer: Public Sewer
- Water: Lake Michigan
Community & HOA
Community
- Features: Park, Sidewalks, Street Lights, Street Paved
HOA
- Services included: None
Location
- Region: Chicago
Financial & listing details
- Price per square foot: $228/sqft
- Tax assessed value: $196,000
- Annual tax amount: $2,961
- Date on market: 7/22/2026
- Ownership: Fee Simple
Estimated market value
$238,000
$226,000 - $250,000
$1,682/mo
Price history
| Date | Event | Price |
|---|---|---|
| 7/22/2026 | Listed for sale | $239,000$228/sqft |
Source:  MRED as distributed by MLS GRID #12707887 Report a problem MRED as distributed by MLS GRID #12707887 Report a problem | ||
Public tax history
| Year | Property taxes | Tax assessment |
|---|---|---|
| 2024 | $2,746 -7.2% | $19,600 -2% |
| 2023 | $2,961 +4% | $20,000 |
| 2022 | $2,847 +1.1% | $20,000 |
| 2021 | $2,816 +123.6% | $20,000 +78% |
| 2020 | $1,260 -0.7% | $11,238 -10% |
| 2019 | $1,269 +108.3% | $12,487 |
| 2018 | $609 -39% | $12,487 +16.6% |
| 2017 | $998 -22.5% | $10,711 |
| 2016 | $1,288 +13.1% | $10,711 |
| 2015 | $1,139 -14.3% | $10,711 -7.4% |
| 2014 | $1,329 +3.5% | $11,564 |
| 2013 | $1,283 +34% | $11,564 |
| 2012 | $958 +3.4% | $11,564 -20.1% |
| 2011 | $926 +10.6% | $14,468 |
| 2010 | $837 +6.6% | $14,468 |
| 2009 | $785 -6.7% | $14,468 -18% |
| 2008 | $842 -8.8% | $17,643 |
| 2007 | $923 -5.8% | $17,643 |
| 2006 | $980 -13.7% | $17,643 +28.2% |
| 2005 | $1,135 -44.3% | $13,767 |
| 2004 | $2,038 +75.7% | $13,767 |
| 2003 | $1,160 -4.5% | $13,767 +43.5% |
| 2002 | $1,215 -7.4% | $9,597 |
| 2001 | $1,311 +32.7% | $9,597 |
| 2000 | $988 +0.6% | $9,597 +34.4% |
| 1999 | $982 | $7,143 |
Find assessor info on the county website
Monthly payment
Est. payment
Payment breakdown
Explore the cost of this home by adjusting the details. Changes won't be saved.Climate risks
Neighborhood: North Austin
Nearby schools
GreatSchools rating
- 3/10Lewis Elementary SchoolGrades: PK-8Distance: 0.1 mi
- 1/10Orr Academy High SchoolGrades: 9-12Distance: 1.7 mi
Schools provided by the listing agent
- High: Prosser Career Academy Senior Hi
- District: 299
Source: MRED as distributed by MLS GRID. This data may not be complete. We recommend contacting the local school district to confirm school assignments for this home.
- $249,4003 bd1 ba1.7k sqft1406 N Laramie Ave, Chicago, IL 60651Off Market
- $234,1002 bd1 ba800 sqft1412 N Laramie Ave, Chicago, IL 60651Off Market

- $236,3003 bd1 ba1k sqft1414 N Laramie Ave, Chicago, IL 60651Off Market

- $--2 bd1 ba-- sqft1414 N Laramie Ave #G, Chicago, IL 60651Off Market

- $--2 bd1 ba-- sqft1414 N Laramie Ave #1, Chicago, IL 60651Off Market
- $397,6004 bd3 ba1.7k sqft1416 N Laramie Ave #1, Chicago, IL 60651Off Market
- $431,7007 bd3 ba-- sqft1416 N Laramie Ave, Chicago, IL 60651Off Market
- $285,2003 bd1 ba950 sqft1418 N Laramie Ave, Chicago, IL 60651Off Market
A local agent can set up tours, give advice and negotiate with sellers.
Similar homes
- $--4 bd2 ba1.3k sqft1049 N Lockwood Ave, Chicago, IL 60651Auction
 Xome
Xome - $--3 bd2 ba1.2k sqft3324 N Opal Ave, Chicago, IL 60634Auction
 Auction.com 2
 - $--3 bd2 ba1k sqft4919 W Augusta Blvd, Chicago, IL 60651Auction
 ServiceLink Auction
 - $--2 bd2 ba1k sqft2617 N McVicker Ave, Chicago, IL 60639Auction
 Auction.com 2
 - $230,0002 bd3 ba660 sqft2417 S Troy St, Chicago, IL 60623NewMLS ID #12709667, Maria Garcia, REMAX Legends. MRED as distributed by MLS GRID
- $--3 bd1 ba1.2k sqft1431 S 57th Ave, Cicero, IL 60804AuctionAuction.com 1
- $--2 bd1 ba1k sqft7926 S Artesian Ave, Chicago, IL 60652AuctionAuction.com 2
- $279,9004 bd2 ba782 sqft3950 W Montrose Ave, Chicago, IL 60618NewMLS ID #12714694, Michael Olszewski, Area Wide Realty. MRED as distributed by MLS GRID
- $--2 bd2 ba1.1k sqft2309 S Lombard Ave, Cicero, IL 60804AuctionAuction.com 2
- $179,9004 bd1 ba924 sqft5009 W Chicago Ave, Chicago, IL 60651ActiveMLS ID #12652607, JC Gonzalez, Cloud Gate Realty LLC. MRED as distributed by MLS GRID
- $--3 bd2 ba1.3k sqft1908 S Homan Ave, Chicago, IL 60623AuctionServiceLink Auction
- $--5 bd2 ba1.4k sqft3851 W 14th St, Chicago, IL 60623AuctionServiceLink Auction
- $--2 bd2 ba1.1k sqft1242 S 51st Ct, Cicero, IL 60804AuctionAuction.com 2
- $--3 bd1 ba1.1k sqft218 S 15th Ave, Maywood, IL 60153AuctionAuction.com 2
- $--2 bd1 ba1k sqft5407 S Mozart St, Chicago, IL 60632AuctionAuction.com 2
- $309,0003 bd2 ba1.1k sqft6214 35th St, Berwyn, IL 60402ActiveMLS ID #12686076, Jennifer Cavanaugh, Coldwell Banker Realty. MRED as distributed by MLS GRID
- $249,9995 bd3 ba840 sqft1533 S Kilbourn Ave, Chicago, IL 60623ActiveMLS ID #12674879, Anthony Kirkland, Coldwell Banker Realty. MRED as distributed by MLS GRID
- $--2 bd2 ba800 sqft1912 S 3rd Ave, Maywood, IL 60153AuctionAuction.com 2
- $235,0003 bd2 ba1.3k sqft11515 S Eggleston Ave, Chicago, IL 60628ActiveMLS ID #12699122, Pamela Brown, Baird & Warner. MRED as distributed by MLS GRID
- $--2 bd1 ba924 sqft4852 S Tripp Ave, Chicago, IL 60632AuctionAuction.com 2
