CHARMING LARGE VINTAGE STYLE HOME WITH A DOUBLE FENCED-IN LOT FOR OUTDOOR ENTERTAINING. IT'S ON A QUIET BLOCK WITH NUMEROUS HOMEOWNERS. THIS HOUSE IS MADE FOR A FAMILY. A FORMAL DINING ROOM, SEPARATE LIVINGROOM WITH A FIREPLACE, 2 FULL BATHS, HARDWOOD FLOORS, SUNROOM, CAR PORT, AND A FULL FINISHED BASEMENT. THERE'S ALSO A NEW FURNACE, NEW HOT WATER HEATER, NEW STOVE, NEW REFRIGERATOR AND NEWER WINDOWS. CURRENTLY THERE IS AN ALARM SYSTEM WITH ADT IN THE AMOUNT OF $49.99 A MONTH THAT CAN CONTRACTUALLY CONTINUE, BUT THERE IS NO OBLIGATION TO DO SO. IT'S A GOOD HOUSE, ON A QUIET BLOCK THAT'S AFFORDABLE AND MOVE-IN READY.
Active
$235,000
11515 S Eggleston Ave, Chicago, IL 60628
3beds
1,300sqft
:
Get pre-qualified$1,801/mo
Single Family Residence
Built in 1922
6,198 Square Feet Lot
$-- Zestimate®
$181/sqft
$-- HOA
What's special
Full finished basementCar portFormal dining roomNew refrigeratorNewer windowsNew hot water heaterNew furnace
- --
- on Zillow |
- 181
- views |
- 13
- saves |
Zillow last checked:
Listing updated:
Listed by:
Pamela Brown 312-242-1000,
Baird & Warner
Source: MRED as distributed by MLS GRID,MLS#: 12699122
Facts & features
Interior
Bedrooms & bathrooms
- Bedrooms: 3
- Bathrooms: 2
- Full bathrooms: 2
Rooms
- Room types: Foyer, Enclosed Porch
Primary bedroom
- Features: Flooring (Hardwood), Window Treatments (Blinds)
- Level: Main
- Area: 156 Square Feet
- Dimensions: 12X13
Bedroom 2
- Features: Flooring (Carpet), Window Treatments (Blinds)
- Level: Second
- Area: 140 Square Feet
- Dimensions: 14X10
Bedroom 3
- Features: Flooring (Carpet), Window Treatments (Blinds)
- Level: Second
- Area: 180 Square Feet
- Dimensions: 15X12
Dining room
- Features: Flooring (Hardwood), Window Treatments (Blinds)
- Level: Main
- Area: 182 Square Feet
- Dimensions: 14X13
Enclosed porch
- Features: Flooring (Carpet), Window Treatments (Blinds)
- Level: Main
- Area: 80 Square Feet
- Dimensions: 8X10
Foyer
- Features: Flooring (Carpet), Window Treatments (Blinds)
- Level: Second
- Area: 54 Square Feet
- Dimensions: 6X9
Kitchen
- Features: Kitchen (Galley), Flooring (Vinyl), Window Treatments (Blinds)
- Level: Main
- Area: 77 Square Feet
- Dimensions: 11X7
Laundry
- Features: Flooring (Other)
- Level: Basement
- Area: 81 Square Feet
- Dimensions: 9X9
Living room
- Features: Flooring (Hardwood), Window Treatments (Blinds)
- Level: Main
- Area: 200 Square Feet
- Dimensions: 10X20
Heating
- Natural Gas, Forced Air
Cooling
- None
Appliances
- Included: Range, Refrigerator
Features
- 1st Floor Bedroom, 1st Floor Full Bath, Separate Dining Room
- Flooring: Hardwood, Carpet
- Windows: Window Treatments, Drapes
- Basement: Finished,Exterior Entry,Egress Window,Rec/Family Area,Full
- Attic: Unfinished
- Number of fireplaces: 1
- Fireplace features: Decorative, Living Room
Interior area
- Total structure area: 0
- Total interior livable area: 1,300 sqft
Property
Parking
- Total spaces: 3
- Parking features: Concrete, Off Alley, Off Street, Additional Parking, Alley Access, Yes, Owned
Accessibility
- Accessibility features: No Disability Access
Features
- Stories: 1.5
- Patio & porch: Porch
Lot
- Size: 6,198 Square Feet
- Dimensions: 60X125
Details
- Parcel number: 25213090110000
- Special conditions: None
Construction
Type & style
- Home type: SingleFamily
- Property subtype: Single Family Residence
Materials
- Vinyl Siding, Frame
Condition
- New construction: No
- Year built: 1922
- Major remodel year: 2022
Utilities & green energy
- Sewer: Public Sewer, Storm Sewer
- Water: Lake Michigan, Public
Community & HOA
HOA
- Services included: None
Location
- Region: Chicago
Financial & listing details
- Price per square foot: $181/sqft
- Tax assessed value: $160,000
- Annual tax amount: $528
- Date on market: 7/22/2026
- Ownership: Fee Simple
Estimated market value
Not available
Estimated sales range
Not available
Not available
Price history
| Date | Event | Price |
|---|---|---|
| 7/13/2021 | Sold | $40,000+166.7%$31/sqft |
Source: Public Record Report a problem | ||
| 4/17/2018 | Sold | $15,000+76.5%$12/sqft |
Source: Public Record Report a problem | ||
| 12/12/2014 | Sold | $8,500+325%$7/sqft |
Source: Public Record Report a problem | ||
| 8/21/1995 | Sold | $2,000$2/sqft |
Source: Public Record Report a problem | ||
Public tax history
| Year | Property taxes | Tax assessment |
|---|---|---|
| 2024 | $3,223 +510.5% | $16,000 +541% |
| 2023 | $528 +2.5% | $2,496 |
| 2022 | $515 +2.3% | $2,496 |
| 2021 | $503 -62% | $2,496 -57.9% |
| 2020 | $1,323 +0.9% | $5,925 -9% |
| 2019 | $1,312 +1.7% | $6,512 |
| 2018 | $1,290 -35.6% | $6,512 -29.9% |
| 2017 | $2,003 +7.5% | $9,283 |
| 2016 | $1,864 +9.3% | $9,283 |
| 2015 | $1,705 -0.7% | $9,283 +0.6% |
| 2014 | $1,717 +2% | $9,230 |
| 2013 | $1,683 +1.4% | $9,230 |
| 2012 | $1,660 -5.8% | $9,230 -15% |
| 2011 | $1,763 -0.4% | $10,855 |
| 2010 | $1,770 +4.4% | $10,855 |
| 2009 | $1,696 -9.1% | $10,855 -16.3% |
| 2008 | $1,865 +1.1% | $12,976 |
| 2007 | $1,845 -1.1% | $12,976 |
| 2006 | $1,865 +15.1% | $12,976 +31.1% |
| 2005 | $1,620 +1% | $9,897 |
| 2004 | $1,604 +2.2% | $9,897 |
| 2003 | $1,569 +19.8% | $9,897 +35.9% |
| 2002 | $1,310 +3.7% | $7,281 |
| 2001 | $1,263 +17.5% | $7,281 |
| 2000 | $1,075 -0.7% | $7,281 +30.3% |
| 1999 | $1,082 | $5,588 |
Find assessor info on the county website
Monthly payment
Est. payment
Payment breakdown
Explore the cost of this home by adjusting the details. Changes won't be saved.Climate risks
Neighborhood: West Pullman
Nearby schools
GreatSchools rating
- 3/10Haley Elementary AcademyGrades: PK-8Distance: 0.1 mi
- NAFenger Academy High SchoolGrades: 9-12Distance: 0.4 mi
Schools provided by the listing agent
- District: 299
Source: MRED as distributed by MLS GRID. This data may not be complete. We recommend contacting the local school district to confirm school assignments for this home.
- $208,8003 bd2 ba1.3k sqft11517 S Eggleston Ave, Chicago, IL 60628Off Market
- $130,0006 bd2 ba2.1k sqft11521 S Eggleston Ave, Chicago, IL 60628Off Market
- $160,0005 bd3 ba3k sqft11527 S Eggleston Ave, Chicago, IL 60628Off Market
- $20,7003,450 Square Feet419 W 115th St, Chicago, IL 60628Off Market
- $20,5603,427 Square Feet417 W 115th St, Chicago, IL 60628Off Market
- $169,1005 bd4 ba2.5k sqft425 W 115th St, Chicago, IL 60628Off Market
- $92,3002 bd1 ba1k sqft415 W 115th St, Chicago, IL 60628Off Market
- $247,9004 bd2 ba1.2k sqft411 W 115th St, Chicago, IL 60628Sold
A local agent can set up tours, give advice and negotiate with sellers.
Similar homes
- $--3 bd2 ba1.6k sqft10551 S Lafayette Ave, Chicago, IL 60628Auction
 Auction.com 1
 - $289,9003 bd2 ba1.4k sqft438 W 126th Pl, Chicago, IL 60628New
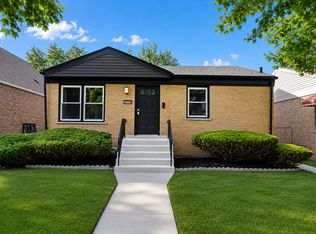 MLS ID #12690530, Geraldo Roman, Roman Properties, LLC.. MRED as distributed by MLS GRID
 - $184,9003 bd1 ba960 sqft9515 S Woodlawn Ave, Chicago, IL 60628New
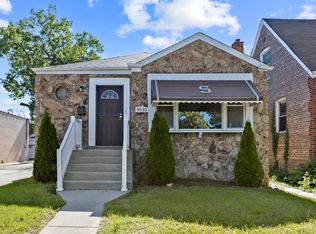 MLS ID #12717745, Anthony Disano, Parkvue Realty Corporation. MRED as distributed by MLS GRID
 - $260,0004 bd3 ba1.1k sqft11343 S Green St, Chicago, IL 60643Active
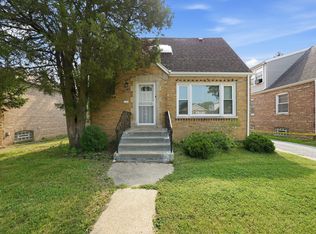 MLS ID #12697268, Aaron Gaines, Keller Williams Preferred Realty. MRED as distributed by MLS GRID
 - $--3 bd2 ba1.2k sqft6220 S Paulina St, Chicago, IL 60636AuctionAuction.com 1
- $--4 bd2 ba1.8k sqft11824 S Emerald Ave, Chicago, IL 60628AuctionAuction.com 2
- $248,9004 bd2 ba1.5k sqft7768 S Luella Ave, Chicago, IL 60649NewMLS ID #12716173, David Brown, David Brown. MRED as distributed by MLS GRID
- $--3 bd1 ba1k sqft3108 E 130th St, Chicago, IL 60633AuctionAuction.com 2
- $--4 bd2 ba1.1k sqft12251 Maple Ave, Blue Island, IL 60406AuctionAuction.com 1
- $--3 bd2 ba1.7k sqft1255 W 102nd Pl, Chicago, IL 60643AuctionServiceLink Auction
- $--3 bd4 ba1.2k sqft7439 S Wentworth Ave, Chicago, IL 60621AuctionAuction.com 2
- $--2 bd1 ba1k sqft956 W 115th St, Chicago, IL 60643AuctionAuction.com 2
- $--3 bd2 ba1.3k sqft9351 S La Salle St, Chicago, IL 60620AuctionAuction.com 1
- $--3 bd1 ba1.1k sqft17938 Chicago Ave, Lansing, IL 60438AuctionServiceLink Auction
- $--3 bd2 ba1.5k sqft630 E 170th St, South Holland, IL 60473AuctionAuction.com 2
- $--3 bd2 ba1.3k sqft81 E 89th St, Chicago, IL 60619AuctionServiceLink Auction
- $--4 bd3 ba1.5k sqft7933 S Harvard Ave, Chicago, IL 60620AuctionMLS ID #12627261, Dhereck Gomez, 33 Realty. MRED as distributed by MLS GRID
- $--3 bd1 ba1.3k sqft2217 Canal St, Blue Island, IL 60406AuctionXome
- $--4 bd2 ba987 sqft7120 S Morgan St, Chicago, IL 60621AuctionAuction.com 2
- $--3 bd2 ba1.1k sqft15513 Ellis Ave, Dolton, IL 60419AuctionAuction.com 2
