Skip main navigation
Sold for $282,500
  • $282,500

    1410 Parkland Trail, Jeffersonville, IN 47130

    3beds
    1,408sqft
    Single Family Residence
    Built in 2020
    4,791 Square Feet Lot
    $284,800 Zestimate®
    $201/sqft
    $1,824 Estimated rent

    Home value

    $284,800

    $191,000 - $422,000

    $1,824/mo

    Zestimate® history
    Loading
    Loading...

    Owner options

    List your home for rent

    $1,824/mo

    Rent Zestimate®

    Find your next renter with Zillow Rental Manager. Plus, with online applications, you can quickly screen prospective tenants – for free.

    Learn more

    $1,824/mo

    Rent Zestimate®

    Refinance and save

    $2,197/mo

    Est. payment

    Refinancing to a lower rate could help reduce your monthly payments and save thousands over the life of the loan.

    See today's rates

    $2,197/mo

    Est. payment

    Explore your selling options

    Work with a Zillow partner agent

    Leverage their expertise and Zillow's premium Showcase listings to get your home seen by more buyers.

    Get started

    List with your own agent

    Get your home in front of millions of buyers by listing it on Zillow.

    Learn how to do it

    Sell it yourself

    Take full control of how buyers see your home on Zillow by listing For Sale by Owner (FSBO).

    List your home

    What's special

    Hot tubCovered walkwayContemporary kitchenGenerously sized walk-in closetOpen-concept layoutCovered back patio
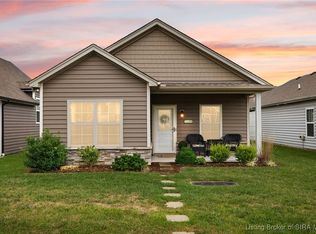
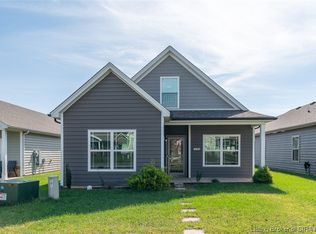
    Discover Your Dream Home in Ellingsworth Commons! Welcome to this immaculate 3-bedroom, 2-full bathroom home, built in 2020, offering modern comforts and a vibrant community lifestyle in Jeffersonville. Step inside to an inviting open-concept layout, perfect for daily living and entertaining. The well-equipped, contemporary kitchen is a chef's delight, ready for your culinary creations. The primary en-suite is a true retreat, boasting a generously sized walk-in closet, providing ample storage and a touch of luxury. Step outside to your private oasis! The covered back patio offers an ideal setting for entertaining, whether it's a quiet evening or a lively gathering. The hot tub, which can remain with the home, promises relaxation after a long day.2 car garage is detached but does feature a covered walkway to the home. Beyond your doorstep, the Ellingsworth Commons community elevates your living experience with fantastic amenities, including a clubhouse, a sparkling pool, and scenic walking trails that connect directly to nearby parks. Enjoy the convenience of being just moments away from local stores and easy expressway access, making commutes and errands a breeze. All furnishings can remain with the right offer, making this home truly move-in ready! This home offers the perfect blend of modern design, desirable features, and a thriving community. Don't miss the opportunity to make it yours!

    Zillow last checked:

    Listing updated:

    Listed by:

    Moya Jackson,

    The Collective Realty Co.

    Bought with:

    Justin Graham, RB25000207

    Lenihan Sotheby's International Realty

    Source: SIRA,MLS#: 202508421MLS LogoOriginating MLS: Southern Indiana REALTORS Association

    Facts & features

    Interior

    Bedrooms & bathrooms
    • Bedrooms: 3
    • Bathrooms: 2
    • Full bathrooms: 2
    Heating
    • Forced Air
    Cooling
    • Central Air
    Appliances
    • Included: Dryer, Dishwasher, Disposal, Microwave, Oven, Range, Refrigerator, Water Softener, Washer
    • Laundry: Main Level, Laundry Room
    Features
    • Main Level Primary, Utility Room
    • Has basement: No
    • Has fireplace: No
    • Fireplace features: None
    Interior area
    • Total structure area: 1,408
    • Total interior livable area: 1,408 sqft
    • Finished area above ground: 1,408
    • Finished area below ground: 0

    Property

    Parking
    • Total spaces: 2
    • Parking features: Detached, Garage
    • Garage spaces: 2
    • Has uncovered spaces: Yes
    • Details: Other
    Features
    • Patio & porch: Covered, Enclosed, Patio, Porch
    • Exterior features: Covered Patio, Hot Tub/Spa, Paved Driveway, Porch, Patio
    • Pool features: Association, Community
    • Has spa: Yes
    Lot
    • Size: 4,791 Square Feet
    Details
    • Additional structures: Garage(s)
    • Parcel number: 42001240310

    Construction

    Type & style
    • Home type: SingleFamily
    • Property subtype: Single Family Residence
    Condition
    • Resale
    • New construction: No
    • Year built: 2020

    Utilities & green energy

    • Sewer: Public Sewer
    • Water: Connected, Public

    Community & HOA

    Community
    • Features: Clubhouse, Pool, Sidewalks
    • Subdivision: Ellingsworth Commons
    HOA
    • Has HOA: Yes
    • Amenities included: Clubhouse, Pool
    • HOA fee: $450 annually
    Location
    • Region: Jeffersonville

    Financial & listing details

    • Price per square foot: $201/sqft
    • Tax assessed value: $264,700
    • Annual tax amount: $2,843
    • Date on market: 6/2/2025
    • Cumulative days on market: 38 days
    • Listing terms: Cash,Conventional,FHA,VA Loan

    Price history

    DateEventPrice
    7/10/2025Sold$282,500$201/sqft
    Source: SIRA #202508421 Report a problem
    6/2/2025Listed for sale$282,500$201/sqft
    Source: SIRA #202508421 Report a problem

    Public tax history

    YearProperty taxesTax assessment
    2025$5,180 +82.2%$264,700 +2.2%
    2024$2,843 +13.6%$259,000 +5.6%
    2023$2,502 +10.1%$245,300 +10.4%
    2022$2,273 +37470.6%$222,100 +10.2%
    2021$6 -49.6%$201,500 +50275%
    2020$12 $400
    2019-- $400
    Find assessor info on the county website

    Neighborhood: 47130

    Nearby schools

    GreatSchools rating
    Get pre-qualified for a loan
    At Zillow Home Loans, we can pre-qualify you in as little as 5 minutes with no impact to your credit score.

    An equal housing lender. NMLS #10287.

    Sell for more on Zillow
    Get a Zillow Showcase℠ listing at no additional cost and you could sell for .
    $284,800
    2% more
    +$5,696
    With Zillow Showcase(estimated)
    $290,496