Skip main navigation
Off market
  • $268,800

    1416 Parkland Trl, Jeffersonville, IN 47130

    2beds
    1,375sqft
    Farm
    Built in 2019
    4,791 Square Feet Lot
    $268,800 Zestimate®
    $195/sqft
    $1,711 Estimated rent

    Home value

    $268,800

    $255,000 - $282,000

    $1,711/mo

    Zestimate® history
    Loading
    Loading...

    Owner options

    List your home for rent

    $1,711/mo

    Rent Zestimate®

    Find your next renter with Zillow Rental Manager. Plus, with online applications, you can quickly screen prospective tenants – for free.

    Learn more

    $1,711/mo

    Rent Zestimate®

    Refinance and save

    $1,362/mo

    Est. payment

    Refinancing to a lower rate could help reduce your monthly payments and save thousands over the life of the loan.

    See today's rates

    $1,362/mo

    Est. payment

    Explore your selling options

    Work with a Zillow partner agent

    Leverage their expertise and Zillow's premium Showcase listings to get your home seen by more buyers.

    Get started

    List with your own agent

    Get your home in front of millions of buyers by listing it on Zillow.

    Learn how to do it

    Sell it yourself

    Take full control of how buyers see your home on Zillow by listing For Sale by Owner (FSBO).

    List your home

    What's special

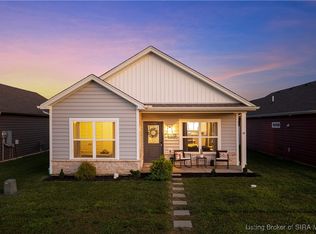
    Welcome home to 1416 Parkland Trail in Jeffersonvilles hottest new community, Ellingsworth Commons. There is charm and character galore in this Premier Homes built "Model F" plan! Entertaining is easy in this 1.5 story home with two bedrooms, two full bathrooms and a large bonus room that's a perfect work from home space. Bonus room could be used as a third bedroom. The foyer and kitchen share a traditional craftsman feel with custom Wainscoting and beautiful crown molding throughout the main living area. You will enjoy the low maintenance living with Luxury Vinyl Plank (LVP) flooring throughout the entire main floor. The chef in you will enjoy the spacious kitchen with plenty of cabinet space and stainless-steel appliances. You will love spending time in the great room with plenty of natural light from large windows in this open-concept space. Take a stroll out the back door to a very large, covered outdoor living space that is surrounded by a vinyl-coated fence and access to a two-car garage equipped with myQ Smart Garage Door opener. Finally, relax in the owners spacious en suite with a private water closet, oversized walk in shower, double vanity and spacious walk-in closet. Home comes with the added security of a Simply Safe Home Security system and the builder's transferrable 2-10 Year Home Warranty.

    This property is not currently displayed as for sale or rent on Zillow. This may be different from what's on other websites or public sources.

    Facts & features

    Interior

    Bedrooms & bathrooms
    • Bedrooms: 2
    • Bathrooms: 2
    • Full bathrooms: 2
    Heating
    • Forced air, Electric
    Cooling
    • Central
    Appliances
    • Included: Dishwasher, Microwave, Range / Oven
    Features
    • 1st Floor Master, 1st Floor Utility, Bath Master, Blinds, Ceiling Fan(s), Open Floor Plan, Pantry, Eat-in Kitchen, Bonus Room, Ceramic Bath
    Interior area
    • Total interior livable area: 1,375 sqft

    Property

    Parking
    • Total spaces: 2
    • Parking features: Garage - Detached
    Features
    • Exterior features: Vinyl
    Lot
    • Size: 4,791 Square Feet
    Details
    • Parcel number: 104202300224000039

    Construction

    Type & style
    • Home type: SingleFamily
    • Property subtype: Farm
    Materials
    • Frame
    • Roof: Shake / Shingle
    Condition
    • Year built: 2019

    Community & HOA

    HOA
    • Has HOA: Yes
    • HOA fee: $37 monthly
    Location
    • Region: Jeffersonville

    Financial & listing details

    • Price per square foot: $195/sqft
    • Tax assessed value: $267,100
    • Annual tax amount: $2,628

    Price history

    DateEventPrice
    1/15/2021Sold$215,000$156/sqft
    Source: SIRA #2020012290 Report a problem

    Public tax history

    YearProperty taxesTax assessment
    2025$2,628 -9.3%$267,100 +1.6%
    2024$2,897 +14.3%$262,800 +4.8%
    2023$2,535 +9.3%$250,700 +11.2%
    2022$2,320 +18%$225,400 +9.3%
    2021$1,966 +32024.2%$206,200 +4.9%
    2020$6 $196,600 +49050%
    2019-- $400
    Find assessor info on the county website

    Neighborhood: 47130

    Nearby schools

    GreatSchools rating
    Schools provided by the listing agent
    • District: Greater Clark

    Source: The MLS. This data may not be complete. We recommend contacting the local school district to confirm school assignments for this home.

    Get pre-qualified for a loan
    At Zillow Home Loans, we can pre-qualify you in as little as 5 minutes with no impact to your credit score.

    An equal housing lender. NMLS #10287.

    Sell for more on Zillow
    Get a Zillow Showcase℠ listing at no additional cost and you could sell for .
    $268,800
    2% more
    +$5,376
    With Zillow Showcase(estimated)
    $274,176
