Skip main navigation
Sold for $535,000
  • $535,000

    1410 Quarry Dr, Bethlehem, PA 18020

    4beds
    2,659sqft
    Single Family Residence
    Built in 1986
    0.37 Acres Lot
    $541,200 Zestimate®
    $201/sqft
    $3,629 Estimated rent

    Home value

    $541,200

    $503,000 - $579,000

    $3,629/mo

    Zestimate® history
    Loading
    Loading...

    Owner options

    List your home for rent

    $3,629/mo

    Rent Zestimate®

    Find your next renter with Zillow Rental Manager. Plus, with online applications, you can quickly screen prospective tenants – for free.

    Learn more

    $3,629/mo

    Rent Zestimate®

    Refinance and save

    $3,519/mo

    Est. payment

    Refinancing to a lower rate could help reduce your monthly payments and save thousands over the life of the loan.

    See today's rates

    $3,519/mo

    Est. payment

    Explore your selling options

    Work with a Zillow partner agent

    Leverage their expertise and Zillow's premium Showcase listings to get your home seen by more buyers.

    Get started

    List with your own agent

    Get your home in front of millions of buyers by listing it on Zillow.

    Learn how to do it

    Sell it yourself

    Take full control of how buyers see your home on Zillow by listing For Sale by Owner (FSBO).

    List your home

    What's special

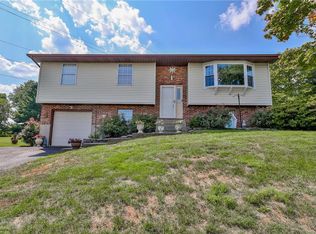
    Welcome home to 1410 Quarry Drive. Thoughtfully renovated in 2021, this inviting home offers comfortable living in a highly desirable location. The open-concept kitchen flows seamlessly into the dining area, living room, and separate family room — creating the perfect layout for both everyday living and entertaining. Upstairs, you’ll find three generously sized bedrooms and a full bath, along with a spacious primary suite featuring a walk-in closet and private en suite bath. All four bathrooms — two full and two half — have been beautifully updated with new tile and fixtures. New lighting brightens every corner of the home, including the finished basement, complete with plush wall-to-wall carpeting and a striking stone fireplace. Dual-zone heating and cooling keep everyone comfortable. A two-car garage and an in-ground pool with new equipment, liner, and mesh safety cover complete the property. Tucked away on a quiet cul-de-sac near the D&L Trail, the backyard offers peaceful views, backing to open space and a charming Christmas tree farm.

    Zillow last checked:

    Listing updated:

    Listed by:

    Michelle A. Geipel 610-766-7200,

    IronValley RE of Lehigh Valley

    Bought with:

    Kimberly D. Rosado, RS316767

    Keller Williams Allentown

    Source: GLVR,MLS#: 772417MLS LogoOriginating MLS: Lehigh Valley MLS

    Facts & features

    Interior

    Bedrooms & bathrooms
    • Bedrooms: 4
    • Bathrooms: 4
    • Full bathrooms: 2
    • 1/2 bathrooms: 2
    Primary bedroom
    • Description: 8x6 walk in closet, carpet (2021)
    • Level: Second
    • Dimensions: 19.00 x 14.00
    Bedroom
    • Description: Carpet (2021)
    • Level: Second
    • Dimensions: 14.00 x 13.00
    Bedroom
    • Description: Carpet (2021)
    • Level: Second
    • Dimensions: 14.00 x 11.00
    Bedroom
    • Description: Carpet (2021)
    • Level: Second
    • Dimensions: 13.00 x 12.00
    Primary bathroom
    • Description: Beautifully tiled shower, gorgeous floor, granite vanity top
    • Level: Second
    • Dimensions: 8.00 x 7.00
    Dining room
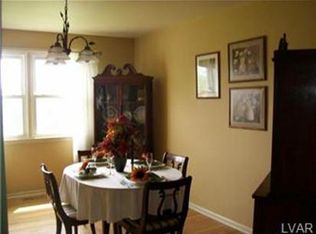
    • Description: Laminate floor, open to living room and kitchen
    • Level: First
    • Dimensions: 12.00 x 11.00
    Family room
    • Description: Laminate floor (2021), ceiling fan, slider to patio and pool
    • Level: First
    • Dimensions: 20.00 x 12.00
    Family room
    • Description: Carpet (2021), stone wood-burning fireplace, wetbar
    • Level: Basement
    • Dimensions: 22.00 x 23.00
    Foyer
    • Description: Laminate, coat closet
    • Level: First
    • Dimensions: 11.00 x 5.00
    Other
    • Description: Renovated (2021), farmhouse sink, shiplap, separate water closet w/toilet and shower.
    • Level: Second
    • Dimensions: 11.00 x 7.00
    Half bath
    • Description: Centrally located. Remodeled.
    • Level: First
    • Dimensions: 5.00 x 4.00
    Half bath
    • Description: Refinished 2021
    • Level: Basement
    • Dimensions: 6.00 x 4.00
    Kitchen
    • Description: New Kitchen (2021)- gray cabinets, quartz countertops, subway tile backsplash, breakfast bar, stainless appliances, shiplap, open shelving, large pantry
    • Level: First
    • Dimensions: 13.00 x 11.00
    Laundry
    • Description: Laundry Hookup, utility sink,
    • Level: Basement
    • Dimensions: 11.00 x 9.00
    Other
    • Description: Built in storage, cedar closet, bilco access to outside
    • Level: Basement
    • Dimensions: 11.00 x 10.00
    Heating
    • Baseboard, Electric, Forced Air, Heat Pump
    Cooling
    • Central Air, Ceiling Fan(s)
    Appliances
    • Included: Dishwasher, ENERGY STAR Qualified Appliances, Electric Oven, Electric Range, Electric Water Heater
    • Laundry: Washer Hookup, Dryer Hookup, Lower Level
    Features
    • Attic, Dining Area, Separate/Formal Dining Room, Family Room Main Level, Storage, Wired for Data
    • Flooring: Carpet, Luxury Vinyl, Luxury VinylPlank, Tile
    • Basement: Exterior Entry,Full,Finished,Rec/Family Area
    • Has fireplace: Yes
    • Fireplace features: Lower Level
    Interior area
    • Total interior livable area: 2,659 sqft
    • Finished area above ground: 2,009
    • Finished area below ground: 650

    Property

    Parking
    • Total spaces: 2
    • Parking features: Attached, Built In, Driveway, Garage, Off Street, On Street, Garage Door Opener
    • Attached garage spaces: 2
    • Has uncovered spaces: Yes
    Features
    • Stories: 2
    • Patio & porch: Covered, Patio
    • Exterior features: Pool, Patio
    • Has private pool: Yes
    • Pool features: In Ground
    • Has view: Yes
    • View description: Hills, Mountain(s), Panoramic
    Lot
    • Size: 0.37 Acres
    Details
    • Parcel number: N7 11 224 0205
    • Zoning: 05MDR
    • Special conditions: None

    Construction

    Type & style
    • Home type: SingleFamily
    • Architectural style: Colonial
    • Property subtype: Single Family Residence
    Materials
    • Brick, Vinyl Siding
    • Roof: Asphalt,Fiberglass
    Condition
    • Year built: 1986

    Utilities & green energy

    • Electric: 200+ Amp Service, Circuit Breakers
    • Sewer: Public Sewer
    • Water: Public
    • Utilities for property: Cable Available
    Green energy
    • Energy efficient items: Appliances

    Community & neighborhood

    Security
    • Security features: Smoke Detector(s)
    Location
    • Region: Bethlehem
    • Subdivision: River View Acres

    Other

    Other facts
    • Ownership type: Fee Simple

    Price history

    DateEventPrice
    4/16/2026Sold$535,000$201/sqft
    Source: GLVR #772417 Report a problem
    3/5/2026Pending sale$535,000$201/sqft
    Source: GLVR #772417 Report a problem
    2/28/2026Listed for sale$535,000+24.4%$201/sqft
    Source: GLVR #772417 Report a problem
    9/30/2021Sold$429,900$162/sqft
    Source: GLVR #676876 Report a problem
    9/3/2021Pending sale$429,900$162/sqft
    Source: GLVR #676876 Report a problem
    8/27/2021Listed for sale$429,900+68.6%$162/sqft
    Source: GLVR #676876 Report a problem
    1/15/2021Sold$255,000+2%$96/sqft
    Source: GLVR #656075 Report a problem
    12/22/2020Pending sale$249,900$94/sqft
    Source: BHHS Fox & Roach Easton #656075 Report a problem
    12/7/2020Contingent$249,900$94/sqft
    Source: GLVR #656075 Report a problem
    12/4/2020Listed for sale$249,900$94/sqft
    Source: BHHS Fox & Roach Easton #656075 Report a problem

    Public tax history

    YearProperty taxesTax assessment
    2025$6,425 +2.7%$81,500
    2024$6,254 -0.3%$81,500
    2023$6,275 $81,500
    2022$6,275 +552.5%$81,500
    2021$962 $81,500
    2020$962 $81,500
    2018$962 $81,500
    2017-- $81,500
    2016-- $81,500
    2015-- $81,500
    2014-- $81,500
    2013-- $81,500
    2012-- $81,500
    2011-- $81,500
    2010-- $81,500
    2004-- $81,500
    2003-- $81,500
    2002-- $81,500
    2000-- $81,500

    Find assessor info on the county website

    Neighborhood: Middletown

    Nearby schools

    GreatSchools rating
    Schools provided by the listing agent
    • Elementary: Miller Heights
    • Middle: East Hills
    • High: Freedom
    • District: Bethlehem

    Source: GLVR. This data may not be complete. We recommend contacting the local school district to confirm school assignments for this home.

    Get a cash offer in 3 minutes
    Find out how much your home could sell for in as little as 3 minutes with a no-obligation cash offer.
    Estimated market value
    $541,200
    Get a cash offer in 3 minutes
    Find out how much your home could sell for in as little as 3 minutes with a no-obligation cash offer.
    Estimated market value
    $541,200