Welcome to this well-maintained bi-level home nestled in a serene cul-de-sac in desirable Bethlehem Township. This charming residence offers 4 spacious bedrooms and 2 full baths, making it ideal for comfortable family living. The home boasts beautiful hardwood floors throughout, adding warmth and elegance to each room. The upper level features a cozy living area, a well-appointed kitchen, and access to a deck that overlooks the tranquil backyard—perfect for relaxing or entertaining guests. The lower level provides great potential for separate living quarters, ideal for extended family or as a guest suite. Located just minutes from major routes, St Lukes Anderson Campus, WindCreek Casino, shopping centers, and top-rated schools, this home combines convenience with privacy. See it today to ensure that you're the lucky calling it home tomorrow.
Sold for $425,000
$425,000
1425 Quarry Dr, Bethlehem, PA 18020
4beds
1,584sqft
Single Family Residence
Built in 1986
0.38 Acres Lot
$453,900 Zestimate®
$268/sqft
$2,743 Estimated rent
Home value
$453,900
$431,000 - $477,000
$2,743/mo
Zestimate® history
Owner options
List your home for rent
$2,743/mo
Rent Zestimate®
Find your next renter with Zillow Rental Manager. Plus, with online applications, you can quickly screen prospective tenants – for free.
$2,743/mo
Rent Zestimate®
Refinance and save
$2,969/mo
Est. payment
Refinancing to a lower rate could help reduce your monthly payments and save thousands over the life of the loan.
$2,969/mo
Est. payment
Explore your selling options
Work with a Zillow partner agent
Leverage their expertise and Zillow's premium Showcase listings to get your home seen by more buyers.
Get startedList with your own agent
Get your home in front of millions of buyers by listing it on Zillow.
Learn how to do itSell it yourself
Take full control of how buyers see your home on Zillow by listing For Sale by Owner (FSBO).
List your homeWhat's special
Zillow last checked:
Listing updated:
Listed by:
Cliff M. Lewis 610-465-5600,
Coldwell Banker Hearthside,
Wade M. Budinetz 610-554-6567,
Coldwell Banker Hearthside
Bought with:
Donna M. Frantz, RS342561
BHHS Fox & Roach Bethlehem
Source: GLVR,MLS#: 744105 Originating MLS: Lehigh Valley MLS
Originating MLS: Lehigh Valley MLSFacts & features
Interior
Bedrooms & bathrooms
- Bedrooms: 4
- Bathrooms: 2
- Full bathrooms: 2
Primary bedroom
- Description: Hardwood flooring, Ceiling fan, Private access to hall bath
- Level: Second
- Dimensions: 12.00 x 11.00
Bedroom
- Description: Hardwood flooring
- Level: Second
- Dimensions: 9.00 x 11.00
Bedroom
- Description: Hardwood flooring, Ceiling fan
- Level: Second
- Dimensions: 13.00 x 9.00
Bedroom
- Description: W/W carpet, Ceiling fan
- Level: Lower
- Dimensions: 10.00 x 9.00
Dining room
- Description: Hardwood flooring, Sliders to deck
- Level: Second
- Dimensions: 10.00 x 9.00
Family room
- Description: Tile flooring, Free standing gas stove with brick surround, Sliders to deck
- Level: Lower
- Dimensions: 21.00 x 14.00
Other
- Description: Tile flooring, Tub/shower
- Level: Second
- Dimensions: 9.00 x 7.00
Other
- Description: Tile flooring, Quartz countertops, Stall shower
- Level: Lower
- Dimensions: 7.00 x 5.00
Kitchen
- Description: Hardwood flooring, Granite countertops, Tile backsplash, Granite breakfast bar
- Level: Second
- Dimensions: 11.00 x 9.00
Laundry
- Description: Tile flooring
- Level: Lower
- Dimensions: 7.00 x 5.00
Living room
- Description: Hardwood flooring, Bay window
- Level: Second
- Dimensions: 14.00 x 15.00
Heating
- Baseboard, Electric, Heat Pump, Propane, Zoned
Cooling
- Central Air, Ceiling Fan(s)
Appliances
- Included: Dryer, Electric Oven, Electric Range, Electric Water Heater, Microwave, Refrigerator, Washer
- Laundry: Washer Hookup, Dryer Hookup, Lower Level
Features
- Dining Area, Separate/Formal Dining Room, Eat-in Kitchen, Family Room Lower Level
- Flooring: Hardwood, Tile
- Basement: Full,Finished,Other,Walk-Out Access
- Has fireplace: Yes
- Fireplace features: Family Room, Gas Log, Lower Level
Interior area
- Total interior livable area: 1,584 sqft
- Finished area above ground: 1,584
- Finished area below ground: 0
Property
Parking
- Total spaces: 1
- Parking features: Attached, Driveway, Garage, Garage Door Opener
- Attached garage spaces: 1
- Has uncovered spaces: Yes
Features
- Stories: 2
- Patio & porch: Covered, Deck, Patio
- Exterior features: Deck, Patio, Shed, Propane Tank - Leased
Lot
- Size: 0.38 Acres
- Features: Flat, Sloped
Details
- Additional structures: Shed(s)
- Parcel number: N7 11 227 0205
- Zoning: Mdr-Medium Density Reside
- Special conditions: None
Construction
Type & style
- Home type: SingleFamily
- Architectural style: Bi-Level
- Property subtype: Single Family Residence
Materials
- Brick, Vinyl Siding
- Roof: Asphalt,Fiberglass
Condition
- Unknown
- Year built: 1986
Utilities & green energy
- Electric: 200+ Amp Service, Circuit Breakers
- Sewer: Public Sewer
- Water: Public
- Utilities for property: Cable Available
Community & HOA
Community
- Features: Curbs
- Security: Smoke Detector(s)
- Subdivision: River View Acres
Location
- Region: Bethlehem
Financial & listing details
- Price per square foot: $268/sqft
- Tax assessed value: $59,300
- Annual tax amount: $4,656
- Date on market: 9/19/2025
- Cumulative days on market: 5 days
- Listing terms: Cash,Conventional,FHA,VA Loan
- Ownership type: Fee Simple
- Road surface type: Paved
Price history
| Date | Event | Price |
|---|---|---|
| 10/11/2024 | Sold | $425,000+3.7%$268/sqft |
Source:  GLVR #744105 Report a problem GLVR #744105 Report a problem | ||
| 9/2/2024 | Pending sale | $410,000$259/sqft |
Source: GLVR #744105 Report a problem | ||
| 8/28/2024 | Listed for sale | $410,000$259/sqft |
Source: GLVR #744105 Report a problem | ||
Public tax history
| Year | Property taxes | Tax assessment |
|---|---|---|
| 2026 | $4,871 +4.2% | $59,300 |
| 2025 | $4,675 +2.7% | $59,300 |
| 2024 | $4,551 -0.3% | $59,300 |
| 2023 | $4,566 | $59,300 |
| 2022 | $4,566 +552.5% | $59,300 |
| 2021 | $700 | $59,300 |
| 2020 | $700 | $59,300 |
| 2018 | $700 | $59,300 |
| 2017 | -- | $59,300 |
| 2016 | -- | $59,300 |
| 2015 | -- | $59,300 |
| 2014 | -- | $59,300 |
| 2013 | -- | $59,300 |
| 2012 | -- | $59,300 |
| 2011 | -- | $59,300 |
| 2010 | -- | $59,300 |
| 2004 | -- | $59,300 |
| 2003 | -- | $59,300 |
| 2002 | -- | $59,300 |
| 2000 | -- | $59,300 |
Find assessor info on the county website
Neighborhood: Middletown
Nearby homes
- $352,0003 bd2 ba1.1k sqft1435 Quarry Dr, Bethlehem, PA 18020Off Market
- $357,9003 bd1 ba1.4k sqft1415 Quarry Dr, Bethlehem, PA 18020Off Market
- $392,5003 bd3 ba1.4k sqft1420 Quarry Dr, Bethlehem, PA 18020Off Market
- $372,7003 bd2 ba2.1k sqft611 Roseto Boro, Bangor, PA 18013Off Market
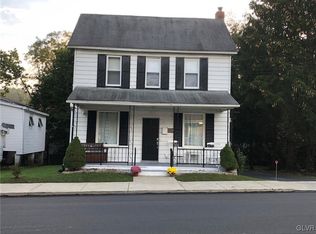
- $448,9004 bd2 ba1.9k sqft3650 Pheasant Ln, Bethlehem, PA 18020Off Market
- $535,0004 bd4 ba2.6k sqft1410 Quarry Dr, Bethlehem, PA 18020Sold
- $387,6003 bd1 ba1.7k sqft1405 Quarry Dr, Bethlehem, PA 18020Off Market
- $501,8004 bd3 ba2.3k sqft1430 Quarry Dr, Bethlehem, PA 18020Off Market
Nearby schools
GreatSchools rating
- 3/10Freemansburg Elementary SchoolGrades: K-5Distance: 1 mi
- 5/10East Hills Middle SchoolGrades: 6-8Distance: 2.3 mi
- 5/10Freedom High SchoolGrades: 9-12Distance: 2.2 mi
Schools provided by the listing agent
- Elementary: Freemansburg Elementary School
- Middle: East Hills Middle School
- High: Freedom High School
- District: Bethlehem
Source: GLVR. This data may not be complete. We recommend contacting the local school district to confirm school assignments for this home.
Get a cash offer in 3 minutes
Find out how much your home could sell for in as little as 3 minutes with a no-obligation cash offer.
Estimated market value
$453,900
Get a cash offer in 3 minutes
Find out how much your home could sell for in as little as 3 minutes with a no-obligation cash offer.
Estimated market value
$453,900
- Pennsylvania
- Northampton County
- Bethlehem
- 18020
- Middletown
- 1425 Quarry Dr
