Skip main navigation
Closed
  • $2,025,000

    1410 Rainwater Trl, Tiger, GA 30576

    4beds
    6,124sqft
    Single Family Residence
    Built in 2000
    1.78 Acres Lot
    $2,060,200 Zestimate®
    $331/sqft
    $4,461 Estimated rent

    Home value

    $2,060,200

    Estimated sales range

    Not available

    $4,461/mo

    Zestimate® history
    Loading
    Loading...

    Owner options

    List your home for rent

    $4,461/mo

    Rent Zestimate®

    Find your next renter with Zillow Rental Manager. Plus, with online applications, you can quickly screen prospective tenants – for free.

    Learn more

    $4,461/mo

    Rent Zestimate®

    Refinance and save

    $11,771/mo

    Est. payment

    Refinancing to a lower rate could help reduce your monthly payments and save thousands over the life of the loan.

    See today's rates

    $11,771/mo

    Est. payment

    Explore your selling options

    Work with a Zillow partner agent

    Leverage their expertise and Zillow's premium Showcase listings to get your home seen by more buyers.

    Get started

    List with your own agent

    Get your home in front of millions of buyers by listing it on Zillow.

    Learn how to do it

    Sell it yourself

    Take full control of how buyers see your home on Zillow by listing For Sale by Owner (FSBO).

    List your home

    What's special

    Masonry stone fireplaceModern comfortBreathtaking sunset viewsLuxurious primary suiteStunning westward-facing viewsExpansive deckDedicated home office
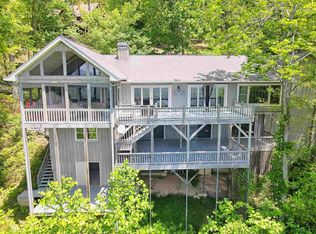
    Perched on Charlie Mountain with breathtaking sunset views overlooking Lake Burton and surrounded by the serenity of the Blue Ridge Mountains, this luxury custom log home blends timeless craftsmanship with modern comfort and an ever changing visual landscape. Built from authentic hand-hewn logs, the home showcases vaulted ceilings, pine floors, and a masonry stone fireplace that anchors the open-concept great room. Expansive windows frame stunning westward-facing views over Lake Burton, offering long range views that become the backdrop of your daily life. The gourmet kitchen is perfectly positioned for entertaining, with warm custom mission-style cabinetry, premium appliances, and a seamless flow to the dining and outdoor living areas. Whether hosting friends and family on the expansive deck enjoying the views or savoring a quiet morning with coffee or tea under the protected cover of the large eaves, the setting is unforgettable. With 4-bedrooms and 3.5-bathrooms, this retreat is designed for those who seek both elevated living and ample space to unwind. Two generously sized bedrooms with a shared bath upstairs provide comfort and privacy for family and guests. The luxurious primary suite is located on the main level with private deck access, a spa-like ensuite bath, walk-in closet and a dedicated home office for those seeking a true live-work-play lifestyle. A fourth bedroom is located on the lower level in addition to a generously sized laundry room, a flex space currently used as an art studio, a secondary living area with wet bar, ample storage room and access to the terrace level patio and drive under garage/workshop. The exterior of the home offers a grand log porte cochere front entry, mature, intentional landscaping, and ample parking. Tucked in the quiet, upscale enclave of Charlie Mountain just minutes from Anchorage Boat Dock, Waterfall Club, the amenities of thriving Downtown Clayton, and endless outdoor adventures, this property is an ideal second home, investment property, or full-time mountain escape.

    Zillow last checked:

    Listing updated:

    Listed by:

    Sarah E Gillespie 404-735-6157,

    Mountain Sotheby's Int'l Realty

    Bought with:

    Sarah E Gillespie, 283967

    Mountain Sotheby's Int'l Realty

    Source: GAMLS,MLS#: 10561529MLS Logo

    Facts & features

    Interior

    Bedrooms & bathrooms
    • Bedrooms: 4
    • Bathrooms: 4
    • Full bathrooms: 3
    • 1/2 bathrooms: 1
    • Main level bathrooms: 1
    • Main level bedrooms: 1
    Heating
    • Central, Electric, Wood, Zoned
    Cooling
    • Ceiling Fan(s), Central Air, Zoned
    Appliances
    • Included: Dishwasher, Double Oven, Dryer, Electric Water Heater, Microwave, Other, Refrigerator, Washer
    • Laundry: Other
    Features
    • Beamed Ceilings, Bookcases, Central Vacuum, Double Vanity, High Ceilings, Other, Entrance Foyer, Vaulted Ceiling(s), Walk-In Closet(s), Wet Bar
    • Flooring: Carpet, Hardwood, Wood, Stone, Tile
    • Basement: Daylight,Exterior Entry,Finished,Full,Interior Entry
    • Has fireplace: No
    • Common walls with other units/homes: No Common Walls
    Interior area
    • Total structure area: 6,124
    • Total interior livable area: 6,124 sqft
    • Finished area above ground: 3,446
    • Finished area below ground: 2,678

    Property

    Parking
    • Total spaces: 4
    • Parking features: Carport, Garage, Garage Door Opener
    • Has garage: Yes
    • Has carport: Yes
    Features
    • Levels: Three Or More
    • Stories: 3
    • Has view: Yes
    • View description: Lake, Mountain(s)
    • Has water view: Yes
    • Water view: Lake
    • Body of water: Burton
    Lot
    • Size: 1.78 Acres
    • Features: Level, Other, Private, Sloped
    Details
    • Parcel number: LB13 038
    • Other equipment: Satellite Dish

    Construction

    Type & style
    • Home type: SingleFamily
    • Architectural style: Craftsman,Traditional
    • Property subtype: Single Family Residence
    Materials
    • Log
    • Roof: Composition,Metal
    Condition
    • Resale
    • New construction: No
    • Year built: 2000

    Utilities & green energy

    • Sewer: Septic Tank
    • Water: Public
    • Utilities for property: None

    Community & neighborhood

    Community
    • Community features: None
    Location
    • Region: Tiger
    • Subdivision: LAKE BURTON - Charlie Mountain Retreat

    HOA & financial

    HOA
    • Has HOA: Yes
    • Services included: Private Roads, Water

    Other

    Other facts
    • Listing agreement: Exclusive Right To Sell
    • Listing terms: Cash,Conventional

    Price history

    DateEventPrice
    12/5/2025Sold$2,025,000-10%$331/sqft
    Source: GAMLS #10561529 Report a problem
    10/20/2025Pending sale$2,250,000$367/sqft
    Source: GAMLS #10561529 Report a problem
    7/10/2025Listed for sale$2,250,000$367/sqft
    Source: GAMLS #10561529 Report a problem

    Public tax history

    YearProperty taxesTax assessment
    2025$5,201 -7.9%$370,382 +5.3%
    2024$5,646 +3.9%$351,784 +14.2%
    2023$5,433 -0.8%$308,080 +2.9%
    2022$5,478 +11%$299,270 +13.7%
    2021$4,934 +0.7%$263,164 +4.5%
    2020$4,900 -0.7%$251,724
    2019$4,935 +8.6%$251,724 +4.1%
    2018$4,545 -4.1%$241,761
    2017$4,739 +4.3%$241,761
    2016$4,545 -0.3%$241,761 -1.3%
    2015$4,558 -3.4%$244,977
    2014$4,718 $244,977
    2013-- --
    2012-- --
    2011-- --
    2010-- --

    Find assessor info on the county website

    Neighborhood: 30576

    Nearby schools

    GreatSchools rating
    Schools provided by the listing agent
    • Elementary: Rabun County Primary/Elementar
    • Middle: Rabun County
    • High: Rabun County

    Source: GAMLS. This data may not be complete. We recommend contacting the local school district to confirm school assignments for this home.

    Sell for more on Zillow
    Get a Zillow Showcase℠ listing at no additional cost and you could sell for .
    $2,060,200
    2% more
    +$41,204
    With Zillow Showcase(estimated)
    $2,101,404