Skip main navigation
Off market
  • $606,500

    1410 Rotherwood Dr, Johnson City, TN 37601

    4beds
    3,540sqft
    SingleFamily
    Built in 1963
    0.47 Acres Lot
    $606,500 Zestimate®
    $171/sqft
    $2,671 Estimated rent

    Home value

    $606,500

    $558,000 - $661,000

    $2,671/mo

    Zestimate® history
    Loading
    Loading...

    Owner options

    List your home for rent

    $2,671/mo

    Rent Zestimate®

    Find your next renter with Zillow Rental Manager. Plus, with online applications, you can quickly screen prospective tenants – for free.

    Learn more

    $2,671/mo

    Rent Zestimate®

    Refinance and save

    $3,492/mo

    Est. payment

    Refinancing to a lower rate could help reduce your monthly payments and save thousands over the life of the loan.

    See today's rates

    $3,492/mo

    Est. payment

    Explore your selling options

    Work with a Zillow partner agent

    Leverage their expertise and Zillow's premium Showcase listings to get your home seen by more buyers.

    Get started

    List with your own agent

    Get your home in front of millions of buyers by listing it on Zillow.

    Learn how to do it

    Sell it yourself

    Take full control of how buyers see your home on Zillow by listing For Sale by Owner (FSBO).

    List your home

    What's special

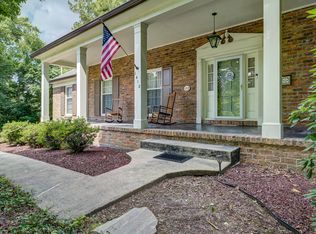
    Beautiful Remodeled Updated Stately Home in one of the most desired areas of Johnson City. Enter the home with Flagstone Foyer and Arched entry doors to a GRAND Living room with Built in Bookcases and Fireplace Focal point. This room is ready for all your family and friends. To the right of foyer is a WOW Kitchen totally updated with custom white cabinets and white QUARTZ counters , featuring many large drawers and a full wall pantry. Large kitchen island for Prep and Dining. New Appliances including a GAS RANGE.This Kitchen is Dreamy !! Nice size Dining area here as well. Keeping room with Fireplace and Gas logs make this space -HOME. Your beautiful staircase takes you upstairs to another flagstone foyer and exterior door to concrete patio to enjoy the private back yard. You also have a large den/study here with full wall of windows looking into patio and yard. The den also has a gas log fireplace and wood floors. Master bedroom suite is private and large enough for a true retreat. Retro style master bath and walk in closet. 2nd level also features a shared hall bath and 3 more spacious bedrooms. Current owner has one bedroom set up as a luxury dressing room. This is a great family home and a great place to entertain- Updated Electrical , Newer Plumbing 1yr , Windows and Roof less than 3 years old. FIRST AMERICAN HOME WARRANTY IN PLACE NOW. All information herein deemed reliable but subject to Buyer verification.

    This property is off market, which means it's not currently listed for sale or rent on Zillow. This may be different from what's available on other websites or public sources.
    Facts & features

    Interior

    Bedrooms & bathrooms
    • Bedrooms: 4
    • Bathrooms: 3
    • Full bathrooms: 2
    • 1/2 bathrooms: 1
    Heating
    • Forced air
    Cooling
    • Central
    Appliances
    • Included: Microwave
    Features
    • Built Ins, Counters-Granite, Pantry, Walk In Closet(s), Eat In Kitchen, Foyer, Kitchen/Dining Combo, Cable Ready, Washer/Dryer Connection, Storm Door(s), Tile, Radon Mit. System
    • Flooring: Carpet, Hardwood, Laminate
    • Has fireplace: Yes
    Interior area
    • Total interior livable area: 3,540 sqft

    Property

    Parking
    • Total spaces: 2
    • Parking features: Carport
    Features
    • Exterior features: Vinyl, Brick
    Lot
    • Size: 0.47 Acres
    Details
    • Parcel number: 046BE01400000

    Construction

    Type & style
    • Home type: SingleFamily
    Materials
    • Foundation: Footing
    • Roof: Other
    Condition
    • Year built: 1963

    Community & neighborhood

    Location
    • Region: Johnson City

    Other

    Other facts
    • Appliances: Dishwasher, Microwave, Washer/Dryer Hookup, Range-Gas, Disposal
    • Fireplace: Great Room, Gas Logs, Den/Study
    • Flooring: Carpet, Ceramic, Hardwood, Laminate, Stone
    • Heating: Central, Natural Gas, Fireplace, Forced Air
    • InteriorFeatures: Built Ins, Counters-Granite, Pantry, Walk In Closet(s), Eat In Kitchen, Foyer, Kitchen/Dining Combo, Cable Ready, Washer/Dryer Connection, Storm Door(s), Tile, Radon Mit. System
    • PorchAndPatioAndDeck: Front, Patio
    • Roof: Architect Shingle
    • Style: Traditional, 2 Story
    • Walls: Drywall
    • WaterAndSewer: Water-Public, Sewer-Public
    • ExteriorFinish: Wood, Brick
    • Ac: Central
    • ExteriorFeatures: Driveway-Asphalt, Window-Insulated, Fence-Privacy
    • TopoAndLotDescription: Rolling
    • Kitchen Level: 1
    • Living Room Level: 1
    • Dining Room Level: 1
    • Bedroom 2 Level: 2
    • Bedroom 3 Level: 2
    • Great Room Level: 1
    • BasementAndFoundation: Slab
    • Master Bedroom Level: 2
    • Den Level: 2
    • Bedroom 4 Level: 2
    • Construction: Site Built
    • Tax ID: 046B E 014.00
    • BA 2 Level: 2
    • BA 3 Level: 1
    • BA 1 Level: 2

    Price history

    DateEventPrice
    1/10/2019Sold$319,000$90/sqft
    Source: TVRMLS #414118 Report a problem
    11/15/2018Pending sale$319,000$90/sqft
    Source: REMAX CHECKMATE, INC. REALTORS #414118 Report a problem
    10/23/2018Listed for sale$319,000+39.9%$90/sqft
    Source: REMAX CHECKMATE, INC. REALTORS #414118 Report a problem
    2/12/2016Sold$228,000-3.2%$64/sqft
    Source: TVRMLS #369625 Report a problem
    12/30/2015Pending sale$235,500$67/sqft
    Source: Keller Williams - Johnson City #369625 Report a problem
    10/28/2015Listed for sale$235,500+2.8%$67/sqft
    Source: Keller Williams - Johnson City #369625 Report a problem
    5/1/2015Listing removed$229,000$65/sqft
    Source: RE/MAX CHECKMATE INC REALTORS #349208 Report a problem
    7/3/2014Price change$229,000-11.6%$65/sqft
    Source: RE/MAX CHECKMATE INC REALTORS #349208 Report a problem
    6/4/2014Price change$259,000+7.9%$73/sqft
    Source: RE/MAX CHECKMATE INC REALTORS #349208 Report a problem
    4/14/2014Listed for sale$240,000+14.1%$68/sqft
    Source: Owner Report a problem
    3/15/2007Sold$210,300+12.5%$59/sqft
    Source: Public Record Report a problem
    4/16/2004Sold$186,900$53/sqft
    Source: Public Record Report a problem

    Public tax history

    YearProperty taxesTax assessment
    2025$4,531 +0.8%$146,700
    2024$4,495 +20.9%$146,700 +62.9%
    2023$3,719 +17.2%$90,050 +10.1%
    2022$3,173 $81,775
    2021$3,173 +19.7%$81,775 +19.1%
    2020$2,651 +79.5%$68,675
    2019$1,477 $68,675 +24.1%
    2018-- $55,350
    2017$2,363 $55,350
    2016$2,363 +10.9%$55,350
    2015$2,131 +6.9%$55,350
    2014$1,992 $55,350
    2013-- $55,350 -4.9%
    2011$2,027 +0.9%$58,175
    2010$2,009 $58,175
    2009$2,009 $58,175
    2008-- $58,175 +4.1%
    2007$2,393 +8.9%$55,900
    2006$2,197 +3.4%$55,900
    2005$2,124 $55,900
    2004$2,124 +23.1%$55,900 +32.2%
    2003$1,726 $42,300 0%
    2001-- $42,302 -75%
    2000-- $169,208

    Find assessor info on the county website

    Neighborhood: 37601

    Nearby schools

    GreatSchools rating
    Schools provided by the listing agent
    • Elementary: FAIRMONT
    • Middle: LIBERTY BELL
    • High: SCIENCE HILL

    Source: The MLS. This data may not be complete. We recommend contacting the local school district to confirm school assignments for this home.

    Get pre-qualified for a loan
    At Zillow Home Loans, we can pre-qualify you in as little as 5 minutes with no impact to your credit score.

    An equal housing lender. NMLS #10287.