Skip main navigation
Sold for $470,000
  • $470,000

    1412 Rotherwood Dr, Johnson City, TN 37601

    4beds
    4,570sqft
    Single Family Residence, Residential
    Built in 1964
    -- sqft lot
    $629,800 Zestimate®
    $103/sqft
    $3,014 Estimated rent

    Home value

    $629,800

    $573,000 - $699,000

    $3,014/mo

    Zestimate® history
    Loading
    Loading...

    Owner options

    List your home for rent

    $3,014/mo

    Rent Zestimate®

    Find your next renter with Zillow Rental Manager. Plus, with online applications, you can quickly screen prospective tenants – for free.

    Learn more

    $3,014/mo

    Rent Zestimate®

    Refinance and save

    $2,708/mo

    Est. payment

    Refinancing to a lower rate could help reduce your monthly payments and save thousands over the life of the loan.

    See today's rates

    $2,708/mo

    Est. payment

    Explore your selling options

    Work with a Zillow partner agent

    Leverage their expertise and Zillow's premium Showcase listings to get your home seen by more buyers.

    Get started

    List with your own agent

    Get your home in front of millions of buyers by listing it on Zillow.

    Learn how to do it

    Sell it yourself

    Take full control of how buyers see your home on Zillow by listing For Sale by Owner (FSBO).

    List your home

    What's special

    Covered front porchBrick fireplaceStorage closetWalk-in atticWalk-in closetPrestigious mountcastle hillsNew laminate
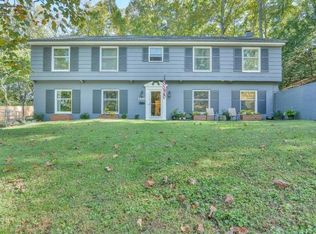
    Lovely brick home in prestigious Mountcastle Hills featuring an abundance of charm and character. This home also offers 4 bedrooms, (optional 5th bedroom in basement), 4 bathrooms, additional room for expansion, extra parking and partially fenced backyard. The covered front porch offers the perfect place to sit and relax. Upon entering the home, you will find a spacious foyer with slate flooring, office/ library with hardwood, breakfast nook with hardwood, custom built-ins and beautiful kitchen with tile floor, wood cabinets, solid surface countertops, large sink, built-in oven, cooktop, microwave, dishwasher, refrigerator and custom pantry. Den with brick fireplace, custom built-ins and door that leads to back patio. Master bedroom with ensuite, walk-in closet and laundry area. Additional bedroom with carpet and full bathroom with tile complete the main level. Upstairs you will find two more bedrooms with hardwood, full bathroom with new laminate and walk-in attic. The basement includes a Den with brick fireplace, laminate flooring, built-in bookshelf, kitchen, bedroom, custom bathroom, workshop, storage closet, extra laundry room and two car garage. Some updates include paint, flooring, plumbing, electrical, water heater, some windows and more! Conveniently located near city schools, shops and restaurants. Buyer/ Buyers Agent to verify information.

    Zillow last checked:

    Listing updated:

    Listed by:

    Laura Schnelle 423-202-1282,

    Coldwell Banker Security Real Estate

    Bought with:

    Crystal Arrington, 333068

    Conservus Homes

    Source: TVRMLS,MLS#: 9955027

    Facts & features

    Interior

    Bedrooms & bathrooms
    • Bedrooms: 4
    • Bathrooms: 4
    • Full bathrooms: 4
    Heating
    • Fireplace(s), Heat Pump, Natural Gas
    Cooling
    • Central Air, Heat Pump, Whole House Fan
    Appliances
    • Included: Built-In Electric Oven, Dishwasher, Microwave, Refrigerator
    • Laundry: Electric Dryer Hookup, Washer Hookup
    Features
    • Built-in Features, Eat-in Kitchen, Entrance Foyer, Pantry, Walk-In Closet(s)
    • Flooring: Hardwood, Laminate, Slate, Tile
    • Windows: Insulated Windows
    • Basement: Heated,Partially Finished,Workshop
    • Number of fireplaces: 2
    • Fireplace features: Basement, Brick, Den, Gas Log
    Interior area
    • Total structure area: 4,934
    • Total interior livable area: 4,570 sqft
    • Finished area below ground: 2,021

    Property

    Parking
    • Total spaces: 2
    • Parking features: Asphalt
    • Garage spaces: 2
    Features
    • Levels: Two
    • Stories: 2
    • Patio & porch: Front Porch, Rear Patio
    • Fencing: Back Yard
    Lot
    • Dimensions: 73 x 173 x 163 x 170 IRR
    • Topography: Part Wooded, Sloped
    Details
    • Parcel number: 046b E 015.00
    • Zoning: Res

    Construction

    Type & style
    • Home type: SingleFamily
    • Architectural style: Ranch
    • Property subtype: Single Family Residence, Residential
    Materials
    • Brick
    • Foundation: Block
    • Roof: Shingle
    Condition
    • Above Average
    • New construction: No
    • Year built: 1964

    Utilities & green energy

    • Sewer: Public Sewer
    • Water: Public
    • Utilities for property: Cable Available

    Community & HOA

    Community
    • Security: Smoke Detector(s)
    • Subdivision: Mountcastle Hills
    HOA
    • Has HOA: No
    Location
    • Region: Johnson City

    Financial & listing details

    • Price per square foot: $103/sqft
    • Tax assessed value: $569,900
    • Annual tax amount: $4,400
    • Date on market: 8/2/2023
    • Listing terms: Cash,Conventional,FHA,VA Loan

    Price history

    DateEventPrice
    10/25/2023Sold$470,000-1.9%$103/sqft
    Source: TVRMLS #9955027 Report a problem
    8/2/2023Listed for sale$479,000+47.4%$105/sqft
    Source: TVRMLS #9955027 Report a problem
    2/8/2021Sold$325,000-6.9%$71/sqft
    Source: TVRMLS #9916419 Report a problem
    1/15/2021Pending sale$349,000$76/sqft
    Source: RE/MAX International #9916419 Report a problem
    1/9/2021Contingent$349,000$76/sqft
    Source: TVRMLS #9916419 Report a problem
    1/6/2021Listed for sale$349,000$76/sqft
    Source: TVRMLS #9916419 Report a problem
    1/2/2021Contingent$349,000$76/sqft
    Source: Local MLS #9916419 Report a problem
    1/2/2021Pending sale$349,000$76/sqft
    Source: Remax Checkmate, Inc. Realtors #9916419 Report a problem
    12/20/2020Listed for sale$349,000$76/sqft
    Source: Remax Checkmate, Inc. Realtors #9916419 Report a problem
    12/13/2020Pending sale$349,000$76/sqft
    Source: Remax Checkmate, Inc. Realtors #9916419 Report a problem
    12/11/2020Listed for sale$349,000+20.4%$76/sqft
    Source: Remax Checkmate, Inc. Realtors #9916419 Report a problem
    8/2/2013Listing removed$289,900$63/sqft
    Source: RE/MAX CHECKMATE INC REALTORS #329061 Report a problem
    7/7/2013Price change$289,900-3.3%$63/sqft
    Source: RE/MAX CHECKMATE INC REALTORS #329061 Report a problem
    4/20/2013Price change$299,900-3.2%$66/sqft
    Source: RE/MAX CHECKMATE INC REALTORS #329061 Report a problem
    2/2/2013Listed for sale$309,900$68/sqft
    Source: RE/MAX CHECKMATE INC REALTORS #329061 Report a problem

    Public tax history

    YearProperty taxesTax assessment
    2025$4,400 +0.8%$142,475
    2024$4,366 +4.7%$142,475 +41.2%
    2023$4,168 +6.9%$100,925 +0.4%
    2022$3,899 $100,500
    2021$3,899 +0.5%$100,500
    2020$3,879 +79.5%$100,500
    2019$2,161 $100,500 +29%
    2018-- $77,900
    2017$3,326 $77,900
    2016$3,326 +10.9%$77,900
    2015$2,999 +6.9%$77,900
    2014$2,804 $77,900
    2013-- $77,900 -4.3%
    2011$2,835 +0.9%$81,375
    2010$2,811 $81,375
    2009$2,811 $81,375
    2008-- $81,375 +26%
    2007$2,764 +8.9%$64,575
    2006$2,538 +3.4%$64,575
    2005$2,454 $64,575
    2004$2,454 +12.8%$64,575 +21.2%
    2003$2,175 $53,300 +0%
    2001-- $53,293 -75%
    2000-- $213,171
    Find assessor info on the county website

    Neighborhood: 37601

    Nearby schools

    GreatSchools rating
    Schools provided by the listing agent
    • Elementary: Fairmont
    • Middle: Indian Trail
    • High: Science Hill

    Source: TVRMLS. This data may not be complete. We recommend contacting the local school district to confirm school assignments for this home.

    Get pre-qualified for a loan
    At Zillow Home Loans, we can pre-qualify you in as little as 5 minutes with no impact to your credit score.

    An equal housing lender. NMLS #10287.