**The seller is offering a $4,000 flooring concession with qualified offer. They are also leaving 3 unopened boxes of flooring at the property.**
**Seller is paying off solar panels at closing. Solar panels come with a 25 year warranty with a maturity date of 10/16/2046**
Welcome to this inviting ranch-style home nestled in the peaceful community of Milliken, CO! This well maintained 3-bedroom, 2-bathroom property boasts a spacious and practical floor plan perfect for easy, single-level living. As you step inside, you're greeted by a bright and open living space that flows seamlessly into the kitchen and dining area, ideal for entertaining or relaxing with family.
The full, unfinished basement offers incredible potential for future expansion, whether you're dreaming of a home gym, entertainment space, or additional bedrooms. You'll also love the convenience of the 3-car attached garage, providing ample storage and room for all your vehicles or projects.
Outside, enjoy the Colorado sunshine in your fully fenced and landscaped backyard, perfect for outdoor gatherings, gardening, or letting pets and kids play freely. Situated in a quiet neighborhood, this home is close to parks, schools, and local amenities while still offering a serene retreat from the hustle and bustle.
Don't miss out on this exceptional property—schedule a showing today!
Sold for $470,000
$470,000
1410 S Lotus Drive, Milliken, CO 80543
3beds
3,004sqft
Single Family Residence
Built in 2020
7,475 Square Feet Lot
$463,500 Zestimate®
$156/sqft
$2,869 Estimated rent
Home value
$463,500
$436,000 - $491,000
$2,869/mo
Zestimate® history
Owner options
List your home for rent
$2,869/mo
Rent Zestimate®
Find your next renter with Zillow Rental Manager. Plus, with online applications, you can quickly screen prospective tenants – for free.
$2,869/mo
Rent Zestimate®
Refinance and save
$2,874/mo
Est. payment
Refinancing to a lower rate could help reduce your monthly payments and save thousands over the life of the loan.
$2,874/mo
Est. payment
Explore your selling options
Work with a Zillow partner agent
Leverage their expertise and Zillow's premium Showcase listings to get your home seen by more buyers.
Get startedList with your own agent
Get your home in front of millions of buyers by listing it on Zillow.
Learn how to do itSell it yourself
Take full control of how buyers see your home on Zillow by listing For Sale by Owner (FSBO).
List your homeWhat's special
Full unfinished basementAmple storagePerfect for outdoor gatherings
Zillow last checked:
Listing updated:
Listed by:
Amanda Russell amanda@teaterrealty.com,
Teater Realty Company,
Jody Malone 303-908-1900,
Teater Realty Company
Bought with:
Kalli Huffman, 100089545
Keller Williams Integrity Real Estate LLC
Source: REcolorado as distributed by MLS GRID,MLS#: 4055933
Facts & features
Interior
Bedrooms & bathrooms
- Bedrooms: 3
- Bathrooms: 2
- Full bathrooms: 2
- Main level bathrooms: 2
- Main level bedrooms: 3
Primary bedroom
- Level: Main
Bedroom
- Level: Main
Bedroom
- Level: Main
Primary bathroom
- Level: Main
Bathroom
- Level: Main
Family room
- Level: Main
Kitchen
- Level: Main
Laundry
- Level: Main
Heating
- Forced Air
Cooling
- Central Air
Appliances
- Included: Dishwasher, Disposal, Dryer, Gas Water Heater, Microwave, Oven, Range, Refrigerator, Washer
Features
- Eat-in Kitchen, Granite Counters, High Ceilings, High Speed Internet, Kitchen Island, Open Floorplan, Pantry, Primary Suite, Radon Mitigation System, Smoke Free, Walk-In Closet(s)
- Flooring: Carpet, Vinyl
- Windows: Double Pane Windows
- Basement: Full,Unfinished
Interior area
- Total structure area: 3,004
- Total interior livable area: 3,004 sqft
- Finished area above ground: 1,502
- Finished area below ground: 0
Property
Parking
- Total spaces: 3
- Parking features: Concrete
- Attached garage spaces: 3
Features
- Levels: One
- Stories: 1
- Patio & porch: Deck, Front Porch
- Exterior features: Private Yard, Rain Gutters
- Fencing: Full
Lot
- Size: 7,475 Square Feet
- Features: Irrigated, Landscaped, Sprinklers In Front, Sprinklers In Rear
Details
- Parcel number: R8959468
- Special conditions: Standard
Construction
Type & style
- Home type: SingleFamily
- Architectural style: Traditional
- Property subtype: Single Family Residence
Materials
- Frame
- Foundation: Slab
- Roof: Composition
Condition
- Updated/Remodeled
- Year built: 2020
Details
- Builder name: Windmill Homes
Utilities & green energy
- Electric: 110V, 220 Volts, 220 Volts in Garage
- Sewer: Public Sewer
- Water: Public
- Utilities for property: Cable Available, Electricity Connected, Internet Access (Wired)
Community & HOA
Community
- Security: Carbon Monoxide Detector(s), Video Doorbell
- Subdivision: Sunfield
HOA
- Has HOA: Yes
- Services included: Recycling, Snow Removal, Trash
- HOA fee: $80 annually
- HOA name: Sunfield HOA
- HOA phone: 970-200-8974
Location
- Region: Milliken
Financial & listing details
- Price per square foot: $156/sqft
- Tax assessed value: $470,733
- Annual tax amount: $3,864
- Date on market: 10/15/2024
- Listing terms: 1031 Exchange,Cash,Conventional,FHA,VA Loan
- Exclusions: Wall Mount Gun Safe Located In Basement, Outlet Protection Boxes, Seller's Personal Property And Any Staging Items. Grill, Smoker, Chest Freezer, Stainless Steel Table, And Toolbox. Shelving Rack In Basement And Fire Pit Located In Backyard, All Tv's And Tv Mounts
- Ownership: Individual
- Electric utility on property: Yes
- Road surface type: Paved
Price history
| Date | Event | Price |
|---|---|---|
| 3/27/2025 | Sold | $470,000-1.3%$156/sqft |
Source:  REcolorado as distributed by MLS GRID #4055933 Report a problem REcolorado as distributed by MLS GRID #4055933 Report a problem | ||
| 2/26/2025 | Pending sale | $476,000$158/sqft |
Source: REcolorado as distributed by MLS GRID #4055933 Report a problem | ||
| 1/9/2025 | Price change | $476,000-2.7%$158/sqft |
Source: REcolorado as distributed by MLS GRID #4055933 Report a problem | ||
| 11/19/2024 | Price change | $489,000-1.2%$163/sqft |
Source: REcolorado as distributed by MLS GRID #4055933 Report a problem | ||
| 10/15/2024 | Listed for sale | $495,000+41.5%$165/sqft |
Source: REcolorado as distributed by MLS GRID #4055933 Report a problem | ||
| 4/6/2021 | Sold | $349,760$116/sqft |
Source: Public Record Report a problem | ||
| 12/23/2020 | Sold | $349,760$116/sqft |
Source:  IRES as distributed by MLS GRID #929174 Report a problem IRES as distributed by MLS GRID #929174 Report a problem | ||
Public tax history
| Year | Property taxes | Tax assessment |
|---|---|---|
| 2026 | $4,604 +20.6% | $28,810 -2.1% |
| 2025 | $3,818 -1.2% | $29,430 -0.9% |
| 2024 | $3,864 -6% | $29,700 -1% |
| 2023 | $4,111 -6.6% | $29,990 +20.3% |
| 2022 | $4,402 +808.5% | $24,930 -2.8% |
| 2021 | $484 | $25,640 +793.4% |
| 2020 | $484 | $2,870 +28600% |
| 2019 | -- | $10 |
Find assessor info on the county website
Neighborhood: 80543
Nearby homes
- $510,0003 bd3 ba3.4k sqft1420 S Lotus Dr, Milliken, CO 80543Sold
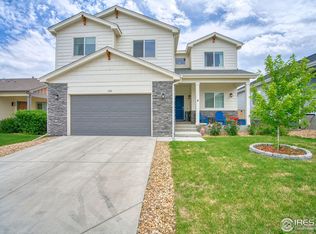
- $448,5003 bd2 ba2.4k sqft1400 S Lotus Dr, Milliken, CO 80543Off Market
- $453,0003 bd2 ba2.4k sqft1400 Lotus Dr, Milliken, CO 80543Off Market

- $459,0003 bd2 ba2.4k sqft1390 S Lotus Dr, Milliken, CO 80543Off Market
- $478,6003 bd2 ba3.2k sqft1430 S Lotus Dr, Milliken, CO 80543Off Market
- $475,0003 bd2 ba3k sqft1415 S Sunfield Dr, Milliken, CO 80543Sold
- $480,8003 bd2 ba3.2k sqft1425 S Sunfield Dr, Milliken, CO 80543Off Market
- $457,1003 bd2 ba1.4k sqft1405 S Sunfield Dr, Milliken, CO 80543Off Market
Nearby schools
GreatSchools rating
- 5/10Pioneer Ridge Elementary SchoolGrades: K-5Distance: 3.6 mi
- 6/10Milliken Middle SchoolGrades: 6-8Distance: 3.9 mi
- 5/10Roosevelt High SchoolGrades: 9-12Distance: 5.2 mi
Schools provided by the listing agent
- Elementary: Milliken
- Middle: Milliken
- High: Roosevelt
- District: Johnstown-Milliken RE-5J
Source: REcolorado as distributed by MLS GRID. This data may not be complete. We recommend contacting the local school district to confirm school assignments for this home.
Get a cash offer in 3 minutes
Find out how much your home could sell for in as little as 3 minutes with a no-obligation cash offer.
Estimated market value
$463,500
Get a cash offer in 3 minutes
Find out how much your home could sell for in as little as 3 minutes with a no-obligation cash offer.
Estimated market value
$463,500
- Colorado
- Weld County
- Milliken
- 80543
- 1410 S Lotus Drive
Nearby cities
Nearby zip codes
Other Milliken Topics
