Welcome to The Snowmass by Windmill Homes, nestled in the peaceful rural community of Milliken, CO and surrounded by scenic farmland. This spacious two-story home offers 3 bedrooms, 2.5 bathrooms, a main-floor study, and an upstairs loft-ideal for a second living area, playroom, or flex space. The open-concept main level features a vaulted great room and a gourmet-inspired kitchen with granite countertops, wall ovens, a gas cooktop, and a sleek stainless steel hood as the focal point. An oversized kitchen island provides seating for four-perfect for casual dining or entertaining. The primary suite includes a beautifully tiled shower and a generous walk-in closet. An unfinished basement offers room to grow or ample storage. Just minutes from Thompson Rivers Parks & Recreation District, this home blends modern comfort with small-town charm. Sellers offering $10,000 in Seller Concessions at Closing for closing cost or rate buy down.
Sold for $510,000
$510,000
1420 S Lotus Dr, Milliken, CO 80543
3beds
3,476sqft
Single Family Residence
Built in 2020
6,325 Square Feet Lot
$508,500 Zestimate®
$147/sqft
$3,176 Estimated rent
Home value
$508,500
$483,000 - $534,000
$3,176/mo
Zestimate® history
Owner options
List your home for rent
$3,176/mo
Rent Zestimate®
Find your next renter with Zillow Rental Manager. Plus, with online applications, you can quickly screen prospective tenants – for free.
$3,176/mo
Rent Zestimate®
Refinance and save
$3,118/mo
Est. payment
Refinancing to a lower rate could help reduce your monthly payments and save thousands over the life of the loan.
$3,118/mo
Est. payment
Explore your selling options
Work with a Zillow partner agent
Leverage their expertise and Zillow's premium Showcase listings to get your home seen by more buyers.
Get startedList with your own agent
Get your home in front of millions of buyers by listing it on Zillow.
Learn how to do itSell it yourself
Take full control of how buyers see your home on Zillow by listing For Sale by Owner (FSBO).
List your homeWhat's special
Zillow last checked:
Listing updated:
Listed by:
Heather Berry 303-827-8659,
LoKation Real Estate-Longmont
Bought with:
Reid Williams, 40027619
Structure Property Group LLC
Source: IRES as distributed by MLS GRID,MLS#: 1037835
Facts & features
Interior
Bedrooms & bathrooms
- Bedrooms: 3
- Bathrooms: 3
- Full bathrooms: 2
- 1/2 bathrooms: 1
- Main level bathrooms: 1
Primary bedroom
- Description: Carpet
- Features: Full Primary Bath
- Level: Upper
- Area: 196 Square Feet
- Dimensions: 14 x 14
Bedroom 2
- Description: Carpet
- Level: Upper
- Area: 132 Square Feet
- Dimensions: 11 x 12
Bedroom 3
- Description: Carpet
- Level: Upper
- Area: 121 Square Feet
- Dimensions: 11 x 11
Dining room
- Description: Laminate
- Level: Main
- Area: 252 Square Feet
- Dimensions: 18 x 14
Kitchen
- Description: Laminate
- Level: Main
- Area: 216 Square Feet
- Dimensions: 18 x 12
Laundry
- Description: Laminate
- Level: Upper
- Area: 49 Square Feet
- Dimensions: 7 x 7
Living room
- Description: Laminate
- Level: Main
- Area: 288 Square Feet
- Dimensions: 18 x 16
Recreation room
- Description: Carpet
- Level: Upper
- Area: 132 Square Feet
- Dimensions: 12 x 11
Study
- Description: Carpet
- Level: Main
- Area: 110 Square Feet
- Dimensions: 10 x 11
Heating
- Forced Air
Cooling
- Central Air, Ceiling Fan(s)
Appliances
- Included: Electric Range, Gas Range, Dishwasher, Refrigerator, Washer, Dryer, Microwave, Water Purifier Owned
- Laundry: Washer/Dryer Hookup
Features
- Eat-in Kitchen, Separate Dining Room, Open Floorplan, Walk-In Closet(s), Kitchen Island
- Basement: Full
Interior area
- Total structure area: 2,361
- Total interior livable area: 3,476 sqft
- Finished area above ground: 2,361
Property
Parking
- Total spaces: 2
- Parking features: Attached
- Attached garage spaces: 2
- Details: Attached
Features
- Levels: Two
- Stories: 2
- Patio & porch: Patio
- Exterior features: Sprinkler System
- Fencing: Fenced
- Has view: Yes
- View description: City
Lot
- Size: 6,325 Square Feet
- Features: Paved
Details
- Parcel number: R8959467
- Zoning: SFR
- Special conditions: Private Owner
Construction
Type & style
- Home type: SingleFamily
- Architectural style: Contemporary
- Property subtype: Single Family Residence
Materials
- Frame, Stone
- Roof: Composition
Condition
- New construction: No
- Year built: 2020
Details
- Builder model: SNOWMASS
- Builder name: WINDMILL
Utilities & green energy
- Electric: Xcel, Photovoltaics Third-Party Owned
- Gas: Xcel
- Sewer: Public Sewer
- Utilities for property: Natural Gas Available, Electricity Available, Cable Available, Satellite Avail, High Speed Avail
Community & HOA
Community
- Subdivision: Sunfield
HOA
- Has HOA: Yes
- HOA fee: $80 annually
- HOA name: Sunfield
- HOA phone: 970-200-8974
Location
- Region: Milliken
Financial & listing details
- Price per square foot: $147/sqft
- Tax assessed value: $519,698
- Annual tax amount: $4,196
- Date on market: 6/27/2025
- Listing terms: Cash,Conventional,FHA,VA Loan
- Exclusions: Curtains and curtain rods, seller personal property
- Electric utility on property: Yes
- Road surface type: Asphalt
Price history
| Date | Event | Price |
|---|---|---|
| 2/20/2026 | Sold | $510,000$147/sqft |
Source:  IRES as distributed by MLS GRID #1037835 Report a problem IRES as distributed by MLS GRID #1037835 Report a problem | ||
| 2/3/2026 | Listed for sale | $510,000$147/sqft |
Source: IRES as distributed by MLS GRID #1037835 Report a problem | ||
| 1/28/2026 | Pending sale | $510,000$147/sqft |
Source:  REcolorado as distributed by MLS GRID #IR1037835 Report a problem REcolorado as distributed by MLS GRID #IR1037835 Report a problem | ||
| 1/25/2026 | Price change | $510,000-1.9%$147/sqft |
Source: IRES as distributed by MLS GRID #1037835 Report a problem | ||
| 12/18/2025 | Price change | $520,000-5.5%$150/sqft |
Source: IRES as distributed by MLS GRID #1037835 Report a problem | ||
| 12/2/2025 | Price change | $550,000-1.8%$158/sqft |
Source: IRES as distributed by MLS GRID #1037835 Report a problem | ||
| 10/18/2025 | Price change | $560,000-1.8%$161/sqft |
Source: IRES as distributed by MLS GRID #1037835 Report a problem | ||
| 6/27/2025 | Listed for sale | $570,000+35.2%$164/sqft |
Source: IRES as distributed by MLS GRID #1037835 Report a problem | ||
| 1/26/2021 | Sold | $421,748$121/sqft |
Source: IRES as distributed by MLS GRID #932086 Report a problem | ||
Public tax history
| Year | Property taxes | Tax assessment |
|---|---|---|
| 2026 | $5,083 +21.2% | $31,810 -2.1% |
| 2025 | $4,196 -1.2% | $32,490 +0.7% |
| 2024 | $4,246 -7% | $32,260 -1% |
| 2023 | $4,568 -6.6% | $32,580 +17.6% |
| 2022 | $4,893 +909.9% | $27,700 -2.8% |
| 2021 | $484 | $28,500 +893% |
| 2020 | $484 | $2,870 +28600% |
| 2019 | -- | $10 |
Find assessor info on the county website
Neighborhood: 80543
Nearby homes
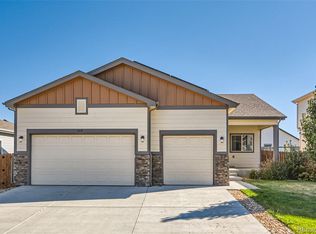
- $470,0003 bd2 ba3k sqft1410 S Lotus Dr, Milliken, CO 80543Sold
- $448,5003 bd2 ba2.4k sqft1400 S Lotus Dr, Milliken, CO 80543Off Market
- $448,7003 bd2 ba2.4k sqft1400 Lotus Dr, Milliken, CO 80543Off Market

- $478,6003 bd2 ba3.2k sqft1430 S Lotus Dr, Milliken, CO 80543Off Market
- $483,0004 bd2 ba2.8k sqft1415 S Lotus Dr, Milliken, CO 80543Off Market
- $459,8003 bd2 ba2.4k sqft1390 S Lotus Dr, Milliken, CO 80543Off Market
- $473,8003 bd1 ba3k sqft1425 S Lotus Dr, Milliken, CO 80543Off Market
- $446,2003 bd2 ba2.4k sqft1405 S Lotus Dr, Milliken, CO 80543Off Market
Nearby schools
GreatSchools rating
- 5/10Pioneer Ridge Elementary SchoolGrades: K-5Distance: 3.6 mi
- 6/10Milliken Middle SchoolGrades: 6-8Distance: 3.9 mi
- 5/10Roosevelt High SchoolGrades: 9-12Distance: 5.2 mi
Schools provided by the listing agent
- Elementary: Milliken
- Middle: Milliken
- High: Roosevelt
Source: IRES as distributed by MLS GRID. This data may not be complete. We recommend contacting the local school district to confirm school assignments for this home.
Get a cash offer in 3 minutes
Find out how much your home could sell for in as little as 3 minutes with a no-obligation cash offer.
Estimated market value
$508,500
Get a cash offer in 3 minutes
Find out how much your home could sell for in as little as 3 minutes with a no-obligation cash offer.
Estimated market value
$508,500
- Colorado
- Weld County
- Milliken
- 80543
- 1420 S Lotus Dr
Nearby cities
Nearby zip codes
Other Milliken Topics
