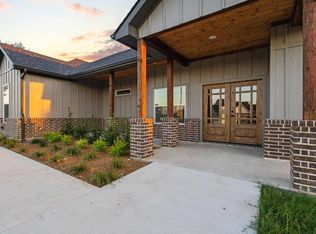
Gorgeous single-story luxury custom home on one full acre near the 65-acre Lake Bonham. Located in a quiet, established neighborhood, this beautifully designed home offers peaceful living with easy access to boating, fishing, and outdoor recreation—while still just minutes from downtown Bonham amenities. From the front porch, enjoy a stunning view of the lake, creating an inviting space to relax and take in the scenery.
The heart of the home features a large open-concept living, dining, and kitchen area, ideal for entertaining. A stunning natural stone fireplace with gas logs anchors the space, highlighted by a pop-up tray ceiling and custom finishes throughout. The kitchen is complemented by an oversized walk-in pantry, and the laundry room is conveniently accessed through the primary suite’s walk-in closet—an exceptional and highly functional design detail.
The private primary suite offers a spacious retreat with a luxurious en-suite bathroom featuring a large walk-in shower with a seated bench for two, separate vanities, and an expansive walk-in closet. Two secondary bedrooms are thoughtfully positioned on the opposite side of the home, providing excellent privacy for the primary suite.
Outside, a huge concrete driveway provides ample parking, easily accommodating a number of vehicles and offering plenty of room to park a boat or RV—perfect for lake living and entertaining guests.
Walk down South Shore Lane to fish from the shoreline, collect mussel shells, enjoy sandy areas, or play in the water. When lake levels are low, you can stroll along the shoreline. The property also offers convenient access to two free public boat ramps—the North Ramp and the popular Park Ramp with a playground, camping, and nearby store—making this a favorite summer destination.
This exceptional property offers space, privacy, and breathtaking views—delivering a true lake-area lifestyle rarely found at this level of quality.
Sold
Price Unknown
1410 S Shore Dr, Bonham, TX 75418
3beds
1,895sqft
Single Family Residence
Built in 2021
1 Acres Lot
$447,100 Zestimate®
$--/sqft
$2,381 Estimated rent
Home value
$447,100
Estimated sales range
Not available
$2,381/mo
Zestimate® history
Owner options
List your home for rent
$2,381/mo
Rent Zestimate®
Find your next renter with Zillow Rental Manager. Plus, with online applications, you can quickly screen prospective tenants – for free.
$2,381/mo
Rent Zestimate®
Refinance and save
Refinancing to a lower rate could help reduce your monthly payments and save thousands over the life of the loan.
Explore your selling options
Work with a Zillow partner agent
Leverage their expertise and Zillow's premium Showcase listings to get your home seen by more buyers.
Get startedList with your own agent
Get your home in front of millions of buyers by listing it on Zillow.
Learn how to do itSell it yourself
Take full control of how buyers see your home on Zillow by listing For Sale by Owner (FSBO).
List your homeWhat's special
Single-story luxury custom homeExpansive walk-in closetBreathtaking viewsSpacious retreatPop-up tray ceilingLuxurious en-suite bathroomOne full acre
Zillow last checked:
Listing updated:
Listed by:
Kinsley Spencer 0706983 972-974-0370,
Ultima Real Estate 972-980-9393
Bought with:
JAMES SIMPSON, 0467533
Weichert Realtors-Solid Ground
Source: NTREIS,MLS#: 21170193
Facts & features
Interior
Bedrooms & bathrooms
- Bedrooms: 3
- Bathrooms: 3
- Full bathrooms: 2
- 1/2 bathrooms: 1
Primary bedroom
- Features: Ceiling Fan(s), Dual Sinks, En Suite Bathroom, Garden Tub/Roman Tub, Separate Shower, Walk-In Closet(s)
- Level: First
- Dimensions: 15 x 15
Bedroom
- Level: First
- Dimensions: 13 x 13
Bedroom
- Level: First
- Dimensions: 11 x 14
Breakfast room nook
- Level: First
- Dimensions: 16 x 9
Other
- Features: Dual Sinks, Double Vanity, En Suite Bathroom
- Level: First
- Dimensions: 15 x 9
Living room
- Features: Fireplace
- Level: First
- Dimensions: 0 x 0
Living room
- Level: First
- Dimensions: 20 x 16
Heating
- Central, Fireplace(s), Propane
Cooling
- Central Air, Electric
Appliances
- Included: Double Oven, Dishwasher, Electric Water Heater, Gas Cooktop, Disposal, Microwave, Washer
- Laundry: Common Area, Washer Hookup, Dryer Hookup, ElectricDryer Hookup, Laundry in Utility Room
Features
- Chandelier, Decorative/Designer Lighting Fixtures, Double Vanity, Eat-in Kitchen, Granite Counters, High Speed Internet, Kitchen Island, Open Floorplan, Pantry, Cable TV, Wired for Data, Walk-In Closet(s), Wired for Sound
- Flooring: Concrete
- Windows: Shutters, Window Coverings
- Has basement: No
- Number of fireplaces: 1
- Fireplace features: Gas Log
Interior area
- Total interior livable area: 1,895 sqft
Property
Parking
- Total spaces: 2
- Parking features: Concrete, Door-Multi, Direct Access, Garage, Garage Door Opener, Boat, RV Access/Parking
- Attached garage spaces: 2
- Covered spaces: 1
Accessibility
- Accessibility features: Accessible Full Bath, Accessible Bedroom, Accessible Doors, Accessible Entrance, Accessible Hallway(s)
Features
- Levels: One
- Stories: 1
- Patio & porch: Covered
- Exterior features: Fire Pit, Private Entrance
- Pool features: None
- Has view: Yes
- View description: Water
- Has water view: Yes
Lot
- Size: 1 Acres
- Features: Acreage, Interior Lot, Landscaped, Native Plants, Subdivision
Details
- Parcel number: 000000092811
- Other equipment: Satellite Dish
Construction
Type & style
- Home type: SingleFamily
- Architectural style: Traditional,Detached
- Property subtype: Single Family Residence
Materials
- Brick
- Foundation: Slab
- Roof: Composition
Condition
- Year built: 2021
Utilities & green energy
- Sewer: Aerobic Septic, Septic Tank
- Water: Public
- Utilities for property: Electricity Available, Electricity Connected, Natural Gas Available, Propane, Overhead Utilities, Phone Available, Septic Available, Separate Meters, Water Available, Cable Available
Green energy
- Energy efficient items: Insulation, Roof, Thermostat
Community & HOA
Community
- Features: Boat Facilities, Fishing, Lake, Playground, Park
- Security: Carbon Monoxide Detector(s), Fire Alarm, Smoke Detector(s)
- Subdivision: The Meadows Add
HOA
- Has HOA: No
- Services included: Association Management
- HOA name: The Meadows
- HOA phone: 469-525-7281
Location
- Region: Bonham
Financial & listing details
- Tax assessed value: $488,500
- Annual tax amount: $6,638
- Date on market: 2/26/2026
- Cumulative days on market: 32 days
- Road surface type: Asphalt
Price history
| Date | Event | Price |
|---|---|---|
| 5/11/2026 | Sold | -- |
Source: NTREIS #21170193 Report a problem | ||
| 4/15/2026 | Pending sale | $470,000$248/sqft |
Source: NTREIS #21170193 Report a problem | ||
| 3/30/2026 | Contingent | $470,000$248/sqft |
Source: NTREIS #21170193 Report a problem | ||
| 3/25/2026 | Price change | $470,000-3.9%$248/sqft |
Source: NTREIS #21170193 Report a problem | ||
| 3/10/2026 | Price change | $489,000-2%$258/sqft |
Source: NTREIS #21170193 Report a problem | ||
| 2/26/2026 | Listed for sale | $499,000-12.3%$263/sqft |
Source: NTREIS #21170193 Report a problem | ||
| 11/19/2025 | Listing removed | $569,000$300/sqft |
Source: NTREIS #20997645 Report a problem | ||
| 7/11/2025 | Listed for sale | $569,000-4.2%$300/sqft |
Source: NTREIS #20997645 Report a problem | ||
| 7/4/2025 | Listing removed | $594,000$313/sqft |
Source: NTREIS #20826005 Report a problem | ||
| 6/18/2025 | Price change | $594,000-0.2%$313/sqft |
Source: NTREIS #20826005 Report a problem | ||
| 3/26/2025 | Price change | $595,000-3.3%$314/sqft |
Source: NTREIS #20826005 Report a problem | ||
| 1/24/2025 | Listed for sale | $615,000$325/sqft |
Source: NTREIS #20826005 Report a problem | ||
| 11/23/2024 | Listing removed | $615,000$325/sqft |
Source: NTREIS #20672750 Report a problem | ||
| 7/12/2024 | Listed for sale | $615,000-2.4%$325/sqft |
Source: NTREIS #20672750 Report a problem | ||
| 7/11/2024 | Listing removed | -- |
Source: NTREIS #20613767 Report a problem | ||
| 6/27/2024 | Price change | $630,000-1.6%$332/sqft |
Source: NTREIS #20613767 Report a problem | ||
| 6/21/2024 | Price change | $640,000-1.5%$338/sqft |
Source: NTREIS #20613767 Report a problem | ||
| 4/29/2024 | Price change | $650,000-1.4%$343/sqft |
Source: NTREIS #20516432 Report a problem | ||
| 4/11/2024 | Price change | $659,500-0.1%$348/sqft |
Source: NTREIS #20516432 Report a problem | ||
| 2/23/2024 | Price change | $660,000-2.9%$348/sqft |
Source: NTREIS #20516432 Report a problem | ||
| 2/9/2024 | Price change | $680,000-0.7%$359/sqft |
Source: NTREIS #20516432 Report a problem | ||
| 1/23/2024 | Listed for sale | $685,000-8.7%$361/sqft |
Source: NTREIS #20516432 Report a problem | ||
| 9/24/2023 | Listing removed | -- |
Source: NTREIS #20292658 Report a problem | ||
| 3/31/2023 | Listed for sale | $750,000+3746.2%$396/sqft |
Source: NTREIS #20292658 Report a problem | ||
| 2/1/2020 | Listing removed | $19,500$10/sqft |
Source: Bonham - WEICHERT, REALTORS - Solid Ground #14237671 Report a problem | ||
| 12/6/2019 | Listed for sale | $19,500$10/sqft |
Source: Bonham - WEICHERT, REALTORS - Solid Ground #14237671 Report a problem | ||
Public tax history
| Year | Property taxes | Tax assessment |
|---|---|---|
| 2025 | $4,590 -11.1% | $488,380 +10% |
| 2024 | $5,161 +10.1% | $443,982 +10% |
| 2023 | $4,687 | $403,620 +43.3% |
| 2022 | -- | $281,730 +2037.6% |
| 2021 | $230 +1.2% | $13,180 +8.4% |
| 2020 | $228 -0.2% | $12,160 +1.3% |
| 2019 | $228 -3.4% | $12,000 |
| 2018 | $236 | $12,000 |
| 2017 | -- | $12,000 |
| 2016 | -- | $12,000 |
| 2015 | -- | $12,000 +40% |
| 2014 | -- | $8,570 |
| 2011 | -- | -- |
| 2010 | -- | -- |
| 2009 | -- | -- |
| 2008 | -- | -- |
| 2007 | -- | $7,270 |
Find assessor info on the county website
Neighborhood: 75418
Nearby homes
- $--3 bd2 ba1.8k sqft1510 S Shore Dr, Bonham, TX 75418Sold
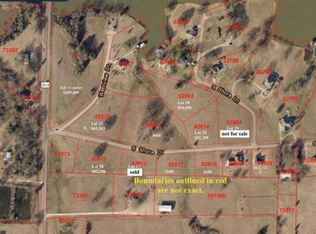
- $342,4000.92 acres1310 S Shore Dr, Bonham, TX 75418Off Market
- $574,4903.2 acres1309 S Shore Dr, Bonham, TX 75418Off Market
- $--3.2 acres1309 S Shore Dr LOT 30R, Bonham, TX 75418Off Market
- $534,800-- bd3 ba2.3k sqft1509 S Shore Dr, Bonham, TX 75418Off Market
- $270,900-- bd2 ba1.6k sqft2228 Fm 273, Bonham, TX 75418Off Market
- $429,100-- bd2 ba2.2k sqft1610 S Shore Dr, Bonham, TX 75418Off Market
- $141,9301.3 acres1409 S Shore Dr, Bonham, TX 75418Off Market
Nearby schools
GreatSchools rating
- 3/10Finley-Oates Elementary SchoolGrades: K-3Distance: 3.6 mi
- 5/10Rather L High SchoolGrades: 7-8Distance: 4.1 mi
- 3/10Bonham High SchoolGrades: 9-12Distance: 3.9 mi
Schools provided by the listing agent
- Elementary: Finleyoate
- High: Bonham
- District: Bonham ISD
Source: NTREIS. This data may not be complete. We recommend contacting the local school district to confirm school assignments for this home.
Get a cash offer in 3 minutes
Find out how much your home could sell for in as little as 3 minutes with a no-obligation cash offer.
Estimated market value
$447,100
Get a cash offer in 3 minutes
Find out how much your home could sell for in as little as 3 minutes with a no-obligation cash offer.
Estimated market value
$447,100
- Texas
- Fannin County
- Bonham
- 75418
- 1410 S Shore Dr
