1510 S Shore Dr. Bonham TX – A Dream Home with Stunning Views!
Welcome to your brand-new lakeside retreat, just steps away from Lake Bonham. This 3-bedroom, 2-bathroom beauty is a perfect blend of modern design and lakeside living. The large master suite features an ensuite bath and an expansive walk-in closet.
The eat-in kitchen is a chef’s dream with a gas range and a generous walk-in pantry. Plus, the builder is throwing in a bonus—flat-screen TVs installed in the living room and master suite, in wall safe in master closet, tankless hot water heater, and stainless appliances included. The gorgeous stained double front doors and gas log fireplace provide all the comforts of home. The oversize 2-car garage offers ample space for vehicles and storage.
Best of all? No lake lease here! Enjoy full ownership of this slice of paradise, with breathtaking views and easy access to all the fun that Lake Bonham has to offer.
Sold
Price Unknown
1510 S Shore Dr, Bonham, TX 75418
3beds
1,880sqft
Single Family Residence
Built in 2025
0.81 Acres Lot
$445,100 Zestimate®
$--/sqft
$2,539 Estimated rent
Home value
$445,100
Estimated sales range
Not available
$2,539/mo
Zestimate® history
Owner options
List your home for rent
$2,539/mo
Rent Zestimate®
Find your next renter with Zillow Rental Manager. Plus, with online applications, you can quickly screen prospective tenants – for free.
$2,539/mo
Rent Zestimate®
Refinance and save
Refinancing to a lower rate could help reduce your monthly payments and save thousands over the life of the loan.
Explore your selling options
Work with a Zillow partner agent
Leverage their expertise and Zillow's premium Showcase listings to get your home seen by more buyers.
Get startedList with your own agent
Get your home in front of millions of buyers by listing it on Zillow.
Learn how to do itSell it yourself
Take full control of how buyers see your home on Zillow by listing For Sale by Owner (FSBO).
List your homeWhat's special
Gas log fireplaceExpansive walk-in closetLarge master suiteModern designEat-in kitchenBreathtaking viewsEnsuite bath
Zillow last checked:
Listing updated:
Listed by:
Leah Cunningham 0756054 903-456-9507,
JPAR - Rockwall 972-836-9295
Bought with:
DONNA WOODRUFF, 0483138
Weichert Realtors-Solid Ground
Source: NTREIS,MLS#: 20901790
Facts & features
Interior
Bedrooms & bathrooms
- Bedrooms: 3
- Bathrooms: 2
- Full bathrooms: 2
Primary bedroom
- Features: Ceiling Fan(s), En Suite Bathroom, Walk-In Closet(s)
- Level: First
- Dimensions: 13 x 15
Bedroom
- Features: Ceiling Fan(s)
- Level: First
- Dimensions: 11 x 11
Bedroom
- Features: Ceiling Fan(s)
- Level: First
- Dimensions: 11 x 11
Primary bathroom
- Features: Built-in Features, Granite Counters
- Level: First
- Dimensions: 15 x 9
Dining room
- Level: First
- Dimensions: 12 x 10
Other
- Features: Granite Counters
- Level: First
- Dimensions: 9 x 4
Kitchen
- Features: Eat-in Kitchen, Granite Counters, Kitchen Island, Walk-In Pantry
- Level: First
- Dimensions: 12 x 12
Laundry
- Features: Built-in Features
- Level: First
- Dimensions: 10 x 6
Living room
- Features: Ceiling Fan(s), Fireplace
- Level: First
- Dimensions: 16 x 20
Mud room
- Features: Built-in Features
- Level: First
- Dimensions: 10 x 6
Heating
- Central
Cooling
- Central Air
Appliances
- Included: Built-In Gas Range, Dishwasher, Microwave
- Laundry: Laundry in Utility Room
Features
- Built-in Features, Decorative/Designer Lighting Fixtures, Eat-in Kitchen, Granite Counters, Kitchen Island, Open Floorplan, Pantry, Vaulted Ceiling(s), Walk-In Closet(s)
- Flooring: Luxury Vinyl Plank, Tile
- Has basement: No
- Number of fireplaces: 1
- Fireplace features: Family Room, Masonry
Interior area
- Total interior livable area: 1,880 sqft
Property
Parking
- Total spaces: 2
- Parking features: Garage Faces Side
- Attached garage spaces: 2
Features
- Levels: One
- Stories: 1
- Patio & porch: Covered
- Pool features: None
- Has view: Yes
- View description: Water
- Has water view: Yes
- Body of water: Bonham
Lot
- Size: 0.81 Acres
- Features: Acreage, Landscaped
Details
- Parcel number: 92810
Construction
Type & style
- Home type: SingleFamily
- Architectural style: Traditional,Detached
- Property subtype: Single Family Residence
Materials
- Board & Batten Siding, Brick
- Foundation: Slab
- Roof: Composition
Condition
- Year built: 2025
Community & HOA
Community
- Subdivision: S9581
HOA
- Has HOA: No
Location
- Region: Bonham
Financial & listing details
- Tax assessed value: $169,070
- Annual tax amount: $2,268
- Date on market: 4/11/2025
- Cumulative days on market: 180 days
- Listing terms: Cash,Conventional,FHA,USDA Loan,VA Loan
Price history
| Date | Event | Price |
|---|---|---|
| 10/24/2025 | Sold | -- |
Source: NTREIS #20901790 Report a problem | ||
| 10/22/2025 | Pending sale | $459,000$244/sqft |
Source: NTREIS #20901790 Report a problem | ||
| 10/8/2025 | Contingent | $459,000$244/sqft |
Source: NTREIS #20901790 Report a problem | ||
| 9/25/2025 | Price change | $459,000-4.2%$244/sqft |
Source: NTREIS #20901790 Report a problem | ||
| 8/12/2025 | Price change | $479,000-5.9%$255/sqft |
Source: NTREIS #20901790 Report a problem | ||
| 7/16/2025 | Price change | $509,000-3.8%$271/sqft |
Source: NTREIS #20901790 Report a problem | ||
| 4/11/2025 | Listed for sale | $529,000+9.1%$281/sqft |
Source: NTREIS #20901790 Report a problem | ||
| 3/13/2025 | Listing removed | -- |
Source: Owner Report a problem | ||
| 2/4/2025 | Listed for sale | $485,000+2337.2%$258/sqft |
Source: Owner Report a problem | ||
| 3/27/2020 | Listing removed | $19,900$11/sqft |
Source: Bonham - WEICHERT, REALTORS - Solid Ground #14310155 Report a problem | ||
| 3/25/2020 | Listed for sale | $19,900+2.1%$11/sqft |
Source: Bonham - WEICHERT, REALTORS - Solid Ground #14310155 Report a problem | ||
| 12/6/2019 | Listing removed | $19,500$10/sqft |
Source: Bonham - WEICHERT, REALTORS - Solid Ground #14233509 Report a problem | ||
| 11/26/2019 | Listed for sale | $19,500$10/sqft |
Source: Bonham - WEICHERT, REALTORS - Solid Ground #14233509 Report a problem | ||
Public tax history
| Year | Property taxes | Tax assessment |
|---|---|---|
| 2025 | $2,268 +140.8% | $169,070 +149.4% |
| 2024 | $942 +18.1% | $67,788 +20% |
| 2023 | $798 | $56,490 +5% |
| 2022 | -- | $53,800 +200.1% |
| 2021 | $313 +1.9% | $17,930 +9.1% |
| 2020 | $308 +34.9% | $16,430 +36.9% |
| 2019 | $228 -3.4% | $12,000 |
| 2018 | $236 | $12,000 |
| 2017 | -- | $12,000 |
| 2016 | -- | $12,000 |
| 2015 | -- | $12,000 +32.3% |
| 2014 | -- | $9,070 |
| 2011 | -- | -- |
| 2010 | -- | -- |
| 2009 | -- | -- |
| 2008 | -- | -- |
| 2007 | -- | $7,270 |
Find assessor info on the county website
Neighborhood: 75418
Nearby homes
- $429,100-- bd2 ba2.2k sqft1610 S Shore Dr, Bonham, TX 75418Off Market
- $--3 bd3 ba1.8k sqft1410 S Shore Dr, Bonham, TX 75418Sold
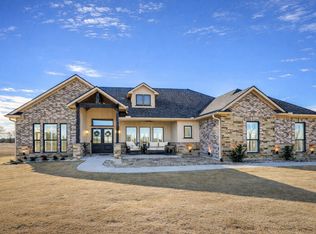
- $534,800-- bd3 ba2.3k sqft1509 S Shore Dr, Bonham, TX 75418Off Market
- $141,9301.3 acres1409 S Shore Dr, Bonham, TX 75418Off Market
- $384,0300.95 acres1710 S Shore Dr, Bonham, TX 75418Off Market
- $574,4903.2 acres1309 S Shore Dr, Bonham, TX 75418Off Market
- $--3.2 acres1309 S Shore Dr LOT 30R, Bonham, TX 75418Off Market
- $342,4000.92 acres1310 S Shore Dr, Bonham, TX 75418Off Market
Nearby schools
GreatSchools rating
- 3/10Finley-Oates Elementary SchoolGrades: K-3Distance: 3.7 mi
- 5/10Rather L High SchoolGrades: 7-8Distance: 4.1 mi
- 3/10Bonham High SchoolGrades: 9-12Distance: 3.9 mi
Schools provided by the listing agent
- Elementary: Evans
- High: Bonham
- District: Bonham ISD
Source: NTREIS. This data may not be complete. We recommend contacting the local school district to confirm school assignments for this home.
Get a cash offer in 3 minutes
Find out how much your home could sell for in as little as 3 minutes with a no-obligation cash offer.
Estimated market value
$445,100
Get a cash offer in 3 minutes
Find out how much your home could sell for in as little as 3 minutes with a no-obligation cash offer.
Estimated market value
$445,100
- Texas
- Fannin County
- Bonham
- 75418
- 1510 S Shore Dr
