Skip main navigation
Sold for $510,000
  • $510,000

    1410 Shawnee St, Durham, NC 27701

    2beds
    1,212sqft
    Single Family Residence, Residential
    Built in 1925
    6,534 Square Feet Lot
    $508,900 Zestimate®
    $421/sqft
    $2,096 Estimated rent

    Home value

    $508,900

    $478,000 - $539,000

    $2,096/mo

    Zestimate® history
    Loading
    Loading...

    Owner options

    List your home for rent

    $2,096/mo

    Rent Zestimate®

    Find your next renter with Zillow Rental Manager. Plus, with online applications, you can quickly screen prospective tenants – for free.

    Learn more

    $2,096/mo

    Rent Zestimate®

    Refinance and save

    $3,047/mo

    Est. payment

    Refinancing to a lower rate could help reduce your monthly payments and save thousands over the life of the loan.

    See today's rates

    $3,047/mo

    Est. payment

    Explore your selling options

    Work with a Zillow partner agent

    Leverage their expertise and Zillow's premium Showcase listings to get your home seen by more buyers.

    Get started

    List with your own agent

    Get your home in front of millions of buyers by listing it on Zillow.

    Learn how to do it

    Sell it yourself

    Take full control of how buyers see your home on Zillow by listing For Sale by Owner (FSBO).

    List your home

    What's special

    Spanish tileCharming front porchCovet worthy home officeGorgeous historic fireplaceDreamy flex spaceKitchen coffee barKitchen is capital-p posh
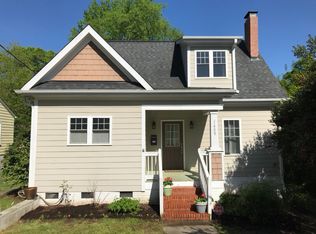
    Call for offers by 8:30 on Tuesday, 1/20. Winter market doldrums got you down? Tired of scrolling past uninspired gray boxes and meh cookie cutter homes? This one is none of that. A light filled 1920s bungalow bursting with soul, and substance. Finally, a home that delivers the vintage magic you have craved. Thoughtfully designed, meticulously updated, and totally move in ready. Historic charm without old-house headaches, 1410 Shawnee is buttoned up with newer systems and mechanicals. Original hardwoods, just refinished, gleam from room to room. The kitchen is capital-P Posh, featuring custom cabinetry, Spanish tile, quartz countertops, and all new appliances. A covet worthy home office lives in the dreamy flex space around the corner from the kitchen coffee bar (priorities). Every room feels gracious, and the layout strikes the perfect balance between openness and privacy. Spacious living room is anchored by a gorgeous historic fireplace and flows into dining room, ready for hosting. Primary suite offers double closets and stunning en suite bath with walk-in shower and double vanity. Second large bedroom enjoys its own beautifully updated bath with new tile and tub. Surprisingly ample storage, with closets showcasing original doors and hardware. Start your mornings on the charming front porch, or welcome Spring's blooms in the adorable backyard with new deck, built-in gas grill, and wired outbuilding with French doors—perfect for tidy storage or a future finished studio! Everything your heart desires within a few minutes stroll into Downtown Durham. Step inside and you'll be reminded that home is more than a place... it's a feeling.

    Zillow last checked:

    Listing updated:

    Listed by:

    Marie Kathleen Brockenbrough 919-606-1197,

    Inhabit Real Estate

    Bought with:

    Holly S Hayes, 239750

    Nest Realty of the Triangle

    Source: Doorify MLS,MLS#: 10141666MLS Logo

    Facts & features

    Interior

    Bedrooms & bathrooms
    • Bedrooms: 2
    • Bathrooms: 2
    • Full bathrooms: 2
    Heating
    • Gas Pack, Natural Gas
    Cooling
    • Ceiling Fan(s), Central Air, Gas
    Appliances
    • Included: Dishwasher, Dryer, Electric Oven, Electric Range, Induction Cooktop, Range, Range Hood, Refrigerator, Washer, Washer/Dryer
    • Laundry: Main Level
    Features
    • Bathtub/Shower Combination, Bookcases, Ceiling Fan(s), Crown Molding, Dual Closets, Open Floorplan, Separate Shower, Smart Thermostat, Walk-In Shower, Whirlpool Tub
    • Flooring: Ceramic Tile, Wood
    • Number of fireplaces: 1
    • Common walls with other units/homes: No Common Walls
    Interior area
    • Total structure area: 1,212
    • Total interior livable area: 1,212 sqft
    • Finished area above ground: 1,212
    • Finished area below ground: 0

    Property

    Parking
    • Total spaces: 3
    • Parking features: Driveway, Off Street, On Street
    • Uncovered spaces: 2
    Features
    • Levels: One
    • Stories: 1
    • Patio & porch: Deck, Front Porch
    • Exterior features: Built-in Barbecue, Gas Grill, Private Yard, Rain Gutters
    • Has view: Yes
    Lot
    • Size: 6,534 sqft
    • Features: Back Yard, Front Yard, Native Plants
    Details
    • Additional structures: Outbuilding, Storage, Workshop
    • Parcel number: 109924
    • Zoning: R-3
    • Special conditions: Standard

    Construction

    Type & style
    • Home type: SingleFamily
    • Architectural style: Bungalow
    • Property subtype: Single Family Residence, Residential
    Materials
    • Aluminum Siding
    • Roof: Shingle
    Condition
    • New construction: No
    • Year built: 1925

    Utilities & green energy

    • Sewer: Public Sewer
    • Water: Public
    • Utilities for property: Cable Available, Electricity Connected, Natural Gas Connected, Sewer Connected, Water Connected

    Community & neighborhood

    Location
    • Region: Durham
    • Subdivision: Not in a Subdivision

    Other

    Other facts
    • Road surface type: Asphalt

    Price history

    DateEventPrice
    1/30/2026Sold$510,000+2.2%$421/sqft
    Source: Doorify MLS #10141666 Report a problem
    1/20/2026Pending sale$499,000$412/sqft
    Source: Doorify MLS #10141666 Report a problem
    1/16/2026Listed for sale$499,000+49.4%$412/sqft
    Source: Doorify MLS #10141666 Report a problem
    7/9/2025Sold$334,000+0.2%$276/sqft
    Source: Doorify MLS #10103827 Report a problem
    6/24/2025Pending sale$333,333$275/sqft
    Source: Doorify MLS #10103827 Report a problem
    6/18/2025Listed for sale$333,333+192.4%$275/sqft
    Source: Doorify MLS #10103827 Report a problem
    12/9/2008Sold$114,000+12.9%$94/sqft
    Source: Public Record Report a problem
    3/15/1999Sold$101,000$83/sqft
    Source: Public Record Report a problem

    Public tax history

    YearProperty taxesTax assessment
    2025$4,106 +58.8%$414,228 +123.5%
    2024$2,586 +6.5%$185,376
    2023$2,428 +2.3%$185,376
    2022$2,373 +0.5%$185,376
    2021$2,362 +2.4%$185,376
    2020$2,306 $185,376 -27.2%
    2019$2,306 $254,584 +44.7%
    2018$2,306 -2.7%$175,939
    2017$2,369 +5.7%$175,939 +2.2%
    2016$2,241 $172,201 +100.3%
    2015$2,241 +88.2%$85,990
    2014$1,190 $85,990
    2013-- $85,990
    2012-- $85,990
    2011$1,121 +0.4%$85,990
    2010$1,116 +4%$85,990
    2009$1,073 $85,990
    2008$1,073 +25.3%$85,990 +41.7%
    2007$857 +1.4%$60,665
    2006$844 $60,665
    2005$844 +1.4%$60,665
    2004$833 $60,665
    2003-- $60,665
    2002$766 +25.1%$60,665 +60.5%
    2000$612 $37,800

    Find assessor info on the county website

    Neighborhood: Old North Durham

    Nearby schools

    GreatSchools rating
    Schools provided by the listing agent
    • Elementary: Durham - George Watts
    • Middle: Durham - Brogden
    • High: Durham - Riverside

    Source: Doorify MLS. This data may not be complete. We recommend contacting the local school district to confirm school assignments for this home.

    Get a cash offer in 3 minutes
    Find out how much your home could sell for in as little as 3 minutes with a no-obligation cash offer.
    Estimated market value
    $508,900
    Get a cash offer in 3 minutes
    Find out how much your home could sell for in as little as 3 minutes with a no-obligation cash offer.
    Estimated market value
    $508,900