Skip main navigation
Sold for $225,000
  • $225,000

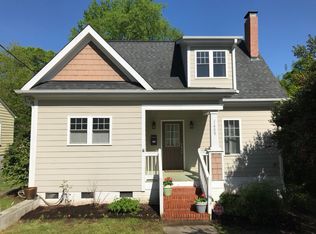
    204 E Lynch St, Durham, NC 27701

    3beds
    1,204sqft
    Single Family Residence
    Built in 1932
    6,534 Square Feet Lot
    $479,200 Zestimate®
    $187/sqft
    $2,238 Estimated rent

    Home value

    $479,200

    $436,000 - $532,000

    $2,238/mo

    Zestimate® history
    Loading
    Loading...

    Owner options

    List your home for rent

    $2,238/mo

    Rent Zestimate®

    Find your next renter with Zillow Rental Manager. Plus, with online applications, you can quickly screen prospective tenants – for free.

    Learn more

    $2,238/mo

    Rent Zestimate®

    Refinance and save

    $1,472/mo

    Est. payment

    Refinancing to a lower rate could help reduce your monthly payments and save thousands over the life of the loan.

    See today's rates

    $1,472/mo

    Est. payment

    Explore your selling options

    Work with a Zillow partner agent

    Leverage their expertise and Zillow's premium Showcase listings to get your home seen by more buyers.

    Get started

    List with your own agent

    Get your home in front of millions of buyers by listing it on Zillow.

    Learn how to do it

    Sell it yourself

    Take full control of how buyers see your home on Zillow by listing For Sale by Owner (FSBO).

    List your home

    What's special

    Unlock the potential of this charming 1930s single-family home in the bustling heart of Durham. Offering a unique blend of historic charm and location, this property is an exceptional find for investors or those seeking a beloved family home with room for personalization. This modest residence is thoughtfully designed with three bedrooms and one and a half bathrooms, original hardwood floors throughout. The kitchen retains its original cabinetry, laminate flooring, and is equipped with a new refrigerator and a gas stove. Convenient breezeway leading off kitchen and back room that leads down to an unfinished basement with laundry. The main water line connecting the water meter to the house was replaced in the summer of 2024. Having served as a rental property since 2003, this estate sale presents a rare opportunity at an AS-IS price reflecting its future potential for upgrades.

    Zillow last checked:

    Listing updated:

    Listed by:

    Samantha Greaves 919-448-5079,

    Compass -- Chapel Hill - Durham

    Bought with:

    Tina Caul, 267133

    EXP Realty LLC

    Wesley Lynn, 351382

    EXP Realty LLC

    Source: Doorify MLS,MLS#: 10111215MLS Logo

    Facts & features

    Interior

    Bedrooms & bathrooms
    • Bedrooms: 3
    • Bathrooms: 2
    • Full bathrooms: 1
    • 1/2 bathrooms: 1
    • Main level bathrooms: 2
    Primary bedroom
    • Level: Main
    • Area: 16470 Square Feet
    • Dimensions: 122 x 135
    Bedroom 2
    • Level: Main
    • Area: 14518 Square Feet
    • Dimensions: 122 x 119
    Bedroom 3
    • Level: Main
    • Area: 15372 Square Feet
    • Dimensions: 122 x 126
    Primary bathroom
    • Level: Main
    • Area: 468 Square Feet
    • Dimensions: 52 x 9
    Bathroom 2
    • Level: Main
    • Area: 127510 Square Feet
    • Dimensions: 311 x 410
    Dining room
    • Level: Main
    • Area: 16244 Square Feet
    • Dimensions: 131 x 124
    Other
    • Level: Main
    • Area: 2880 Square Feet
    • Dimensions: 45 x 64
    Kitchen
    • Level: Main
    • Area: 14964 Square Feet
    • Dimensions: 116 x 129
    Living room
    • Level: Main
    • Area: 2176 Square Feet
    • Dimensions: 17 x 128
    Other
    • Description: Breezeway/Laundry Access
    • Level: Main
    • Area: 12663 Square Feet
    • Dimensions: 189 x 67
    Heating
    • Forced Air
    Cooling
    • Central Air, Ceiling Fan(s)
    Appliances
    • Included: Dryer, Free-Standing Refrigerator, Free-Standing Range, Gas Range, Washer, Water Heater
    • Laundry: In Basement
    Features
    • Ceiling Fan(s)
    • Flooring: Linoleum, Tile, Wood
    • Basement: Block,Dirt Floor,Exterior Entry,Interior Entry,Unfinished,Walk-Out Access,Unheated
    • Fireplace features: Decorative
    Interior area
    • Total structure area: 1,204
    • Total interior livable area: 1,204 sqft
    • Finished area above ground: 1,204
    • Finished area below ground: 0

    Property

    Parking
    • Total spaces: 2
    • Parking features: Driveway
    • Uncovered spaces: 2
    Features
    • Levels: One
    • Stories: 1
    • Spa features: None
    • Fencing: None
    Lot
    • Size: 6,534 Square Feet
    • Residential vegetation: Grassed
    Details
    • Parcel number: B
    • Special conditions: Standard

    Construction

    Type & style
    • Home type: SingleFamily
    • Architectural style: Cape Cod
    • Property subtype: Single Family Residence
    Materials
    • Vinyl Siding
    • Foundation: Brick/Mortar
    • Roof: Shingle
    Condition
    • New construction: No
    • Year built: 1932

    Utilities & green energy

    • Sewer: Public Sewer
    • Water: Public

    Community & HOA

    HOA
    • Has HOA: No
    Location
    • Region: Durham

    Financial & listing details

    • Price per square foot: $187/sqft
    • Tax assessed value: $275,297
    • Annual tax amount: $3,840
    • Date on market: 8/16/2025
    • Listing agreement: Exclusive Right To Sell
    • Listing terms: Cash,Conventional,FHA,VA Loan
    • Road surface type: Gravel

    Price history

    DateEventPrice
    4/30/2026Listing removed$475,000$395/sqft
    Source: Doorify MLS #10157418 Report a problem
    4/9/2026Price change$475,000-2.1%$395/sqft
    Source: Doorify MLS #10157418 Report a problem
    4/3/2026Listed for sale$485,000$403/sqft
    Source: Doorify MLS #10157418 Report a problem
    3/25/2026Listing removed$485,000$403/sqft
    Source: Doorify MLS #10143817 Report a problem
    2/26/2026Price change$485,000-2.8%$403/sqft
    Source: Doorify MLS #10143817 Report a problem
    1/30/2026Listed for sale$499,000+121.8%$414/sqft
    Source: Doorify MLS #10143817 Report a problem
    9/16/2025Sold$225,000-18.2%$187/sqft
    Source: Doorify MLS #10111215 Report a problem
    9/4/2025Pending sale$275,000$228/sqft
    Source: Doorify MLS #10111215 Report a problem
    8/26/2025Price change$275,000-6.8%$228/sqft
    Source: Doorify MLS #10111215 Report a problem
    8/11/2025Listed for sale$295,000$245/sqft
    Source: Doorify MLS #10111215 Report a problem
    8/4/2025Pending sale$295,000$245/sqft
    Source: Doorify MLS #10111215 Report a problem
    7/23/2025Listed for sale$295,000-26.3%$245/sqft
    Source: Doorify MLS #10111215 Report a problem
    3/3/2025Listing removed$400,000$332/sqft
    Source: Doorify MLS #10057502 Report a problem
    10/10/2024Listed for sale$400,000+2480.6%$332/sqft
    Source: Doorify MLS #10057502 Report a problem
    1/5/2012Listing removed$850$1/sqft
    Source: Allenton Management Report a problem
    11/22/2011Listed for rent$850$1/sqft
    Source: Allenton Management Report a problem
    7/14/2011Sold$15,500$13/sqft
    Source: Public Record Report a problem
    3/2/2011Listing removed$850$1/sqft
    Source: Allenton Management Report a problem
    2/4/2011Listed for rent$850$1/sqft
    Source: Allenton Management Report a problem

    Public tax history

    YearProperty taxesTax assessment
    2025$4,250 +10.7%$428,732 +55.7%
    2024$3,840 +6.5%$275,297
    2023$3,606 +2.3%$275,297
    2022$3,524 +0.5%$275,297
    2021$3,507 +2.4%$275,297
    2020$3,424 $275,297
    2019$3,424 $275,297 +42.1%
    2018$3,424 +31.2%$193,777
    2017$2,609 +3.5%$193,777
    2016$2,521 $193,777 +104.9%
    2015$2,521 +92.5%$94,593
    2014$1,309 $94,593
    2013-- $94,593
    2012-- $94,593
    2011$1,233 +0.4%$94,593
    2010$1,228 +4%$94,593
    2009$1,181 $94,593
    2008$1,181 +11.9%$94,593 +26.5%
    2007$1,055 +1.4%$74,749
    2006$1,041 $74,749
    2005$1,041 +1.4%$74,749
    2004$1,026 $74,749
    2003-- $74,749
    2002$944 +63.3%$74,749 +109.4%
    2000$578 $35,700
    Find assessor info on the county website

    Neighborhood: Old North Durham

    Nearby schools

    GreatSchools rating
    Schools provided by the listing agent
    • Elementary: Durham - George Watts Elementary
    • Middle: Durham - Lucas Middle School
    • High: Durham - Northern High

    Source: Doorify MLS. This data may not be complete. We recommend contacting the local school district to confirm school assignments for this home.

    Get a cash offer in 3 minutes
    Find out how much your home could sell for in as little as 3 minutes with a no-obligation cash offer.
    Estimated market value

    $479,200

    Get a cash offer in 3 minutes
    Find out how much your home could sell for in as little as 3 minutes with a no-obligation cash offer.
    Estimated market value

    $479,200