Investor Special – Cash Only Opportunity!
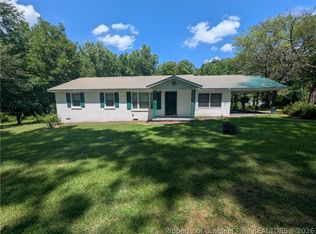
Discover the potential at 1410 Split Rail Dr in peaceful Parkton, NC. This property offers over 2,100 SQFT of total space with a single-wide mobile home (934 SQFT) that has been expanded with multiple additions (1,238 SQFT) for a total of approximately 2,172 SQFT. The home also features spacious decks and porches totaling 960 SQFT, perfect for outdoor living or future updates.
The property needs TLC and seller will make no repairs. Some additions and decks/porches may not be permitted and may not qualify for traditional financing—cash or investor buyers only are recommended. The room labeled “Living Room” on the sketch may not be considered heated living area.
This is a fantastic opportunity for an investor or skilled buyer looking to rehab and add value. With vision and updates, this property could shine again!
For sale
Price cut: $25K (5/19)
$100,000
1410 Split Rail Dr, Parkton, NC 28371
3beds
1,662sqft
Manufactured Home, Single Family Residence
Built in 1998
0.54 Acres Lot
$-- Zestimate®
$60/sqft
$-- HOA
What's special
- 199 days |
- 647 |
- 42 |
Zillow last checked:
Listing updated:
Listed by:
ASHLEE SILVA-LEONARD,
IN 2 NC REALTY
Source: LPRMLS,MLS#: 756274 Originating MLS: Longleaf Pine Realtors
Originating MLS: Longleaf Pine RealtorsFacts & features
Interior
Bedrooms & bathrooms
- Bedrooms: 3
- Bathrooms: 3
- Full bathrooms: 3
Cooling
- Central Air
Appliances
- Included: Electric Range, Ice Maker, Microwave, Refrigerator
- Laundry: Washer Hookup, Dryer Hookup, Main Level, In Unit
Features
- Breakfast Bar, Built-in Features, Bathtub, Ceiling Fan(s), Den, Dual Closets, Garden Tub/Roman Tub, Kitchen Exhaust Fan, Bath in Primary Bedroom, Pantry, See Remarks, Tub Shower, Walk-In Closet(s), Walk-In Shower
- Flooring: Laminate, Carpet
- Doors: Storm Door(s)
- Basement: Crawl Space
- Has fireplace: No
- Fireplace features: None
Interior area
- Total interior livable area: 1,662 sqft
Property
Parking
- Parking features: No Garage
Features
- Patio & porch: Rear Porch, Covered, Deck, Front Porch, Porch
- Exterior features: Deck, Fully Fenced, Fence, Porch, Storage
- Fencing: Full,Yard Fenced
Lot
- Size: 0.54 Acres
- Features: Cleared, Dead End, Level
- Topography: Cleared,Level
Details
- Parcel number: 0403652565
- Zoning description: RR - Rural Residential
- Special conditions: None
Construction
Type & style
- Home type: MobileManufactured
- Architectural style: Other,Mobile Home
- Property subtype: Manufactured Home, Single Family Residence
Materials
- Vinyl Siding
Condition
- Average Condition
- New construction: No
- Year built: 1998
Utilities & green energy
- Sewer: Septic Tank
- Water: Well
Community & HOA
Community
- Subdivision: Split Rail
HOA
- Has HOA: No
Location
- Region: Parkton
Financial & listing details
- Price per square foot: $60/sqft
- Tax assessed value: $48,098
- Annual tax amount: $308
- Date on market: 1/22/2026
- Cumulative days on market: 302 days
- Listing terms: Cash,Conventional,Other,Rehab Financing
- Inclusions: Refrigerator, 5 outdoor buildings
- Exclusions: N/A
- Ownership: More than a year
- Road surface type: Paved

Ashlee Silva-Leonard
(910) 644-3944
By pressing Contact Agent, you agree that the real estate professional identified above may call/text you about your search, which may involve use of automated means and pre-recorded/artificial voices. You don't need to consent as a condition of buying any property, goods, or services. Message/data rates may apply. You also agree to our Terms of Use. Zillow does not endorse any real estate professionals. We may share information about your recent and future site activity with your agent to help them understand what you're looking for in a home.
Estimated market value
Not available
Estimated sales range
Not available
$2,087/mo
Price history
| Date | Event | Price |
|---|---|---|
| 5/19/2026 | Price change | $100,000-20%$60/sqft |
Source:  LPRMLS #756274 Report a problem LPRMLS #756274 Report a problem | ||
| 1/22/2026 | Price change | $124,999-7.4%$75/sqft |
Source: LPRMLS #756274 Report a problem | ||
| 11/6/2025 | Listed for sale | $135,000$81/sqft |
Source: LPRMLS #751640 Report a problem | ||
Public tax history
| Year | Property taxes | Tax assessment |
|---|---|---|
| 2025 | $308 -8.1% | $48,098 +11.7% |
| 2024 | $335 +12.1% | $43,065 |
| 2023 | $299 +13.7% | $43,065 |
| 2022 | $263 -0.3% | $43,065 |
| 2021 | $264 | $43,065 |
| 2020 | -- | $43,065 |
| 2019 | $291 +2.3% | $43,065 |
| 2018 | $284 | $43,065 |
| 2017 | $284 +1% | $43,065 -4.9% |
| 2016 | $282 -0.6% | $45,270 |
| 2015 | $283 +49.6% | $45,270 +44.7% |
| 2014 | $189 +9.3% | $31,296 |
| 2013 | $173 -1.8% | $31,296 |
| 2012 | $176 -1.8% | $31,296 |
| 2011 | $180 | $31,296 |
| 2010 | -- | $31,296 |
| 2009 | -- | $31,296 +56.3% |
| 2008 | -- | $20,017 |
| 2007 | -- | $20,017 |
| 2006 | -- | $20,017 |
| 2005 | -- | -- |
| 2004 | -- | $20,017 |
| 2003 | -- | $20,017 -35.6% |
| 2002 | -- | $31,104 |
| 2001 | -- | $31,104 |
Find assessor info on the county website
Monthly payment
Climate risks
Neighborhood: 28371
Nearby schools
GreatSchools rating
- 6/10Rockfish ElementaryGrades: PK-5Distance: 2.1 mi
- 7/10Hope Mills MiddleGrades: 6-8Distance: 2.6 mi
- 3/10South View HighGrades: 9-12Distance: 3.7 mi
Schools provided by the listing agent
- Middle: Hope Mills Middle School
- High: South View Senior High
Source: LPRMLS. This data may not be complete. We recommend contacting the local school district to confirm school assignments for this home.
- $62,8003 bd1 ba1k sqft1400 Split Rail Dr, Parkton, NC 28371Off Market
- $233,4003 bd2 ba1.1k sqft1420 Split Rail Dr, Parkton, NC 28371Off Market
- $115,9003 bd2 ba1.2k sqft1430 Split Rail Dr, Parkton, NC 28371Off Market
- $177,8003 bd2 ba1.3k sqft1390 Split Rail Dr, Parkton, NC 28371Off Market
- $239,9003 bd2 ba1.4k sqft1415 Split Rail Dr, Parkton, NC 28371Off Market
- $131,8003 bd2 ba1.7k sqft1440 Split Rail Dr, Parkton, NC 28371Off Market
- $19,611-- bd-- ba-- sqft1380 Split Rail Dr, Parkton, NC 28371Off Market
- $207,5003 bd2 ba1.3k sqft1425 Split Rail Dr, Parkton, NC 28371Off Market
Similar homes
- $96,9244 bd2 ba2k sqft2 Cold Camp Rd, Parkton, NC 28371Auction

 MLS ID #1224569, Thomas Somerville. Triad MLS
 - $114,0003 bd2 ba949 sqft5011 Starbeam Dr, Fayetteville, NC 28306For Sale
 MLS ID #762016, MIKE GLASPIE, EXP REALTY LLC. LPRMLS
 - $70,0004 bd2 ba2k sqft540 Palindrome Ct, Hope Mills, NC 28348Auction
 Xome
Xome - $85,0003 bd1 ba1k sqft650 Vass Rd, Raeford, NC 28376For Sale
 MLS ID #767334, LAVERNE ROBINSON, LPT REALTY LLC. LPRMLS
 - $85,0003 bd1 ba1k sqft5307 Williamsburgh Dr, Fayetteville, NC 28304For SaleMLS ID #767160, VITTORIA PIROLLI, BIRCH & BEAM REALTY. LPRMLS
- $110,0003 bd2 ba1.6k sqft313 Longhill Dr, Fayetteville, NC 28311For SaleMLS ID #760975, WILLIAM MCNEILL, COLDWELL BANKER ADVANTAGE - YADKIN ROAD. LPRMLS
- $99,0002 bd2 ba1.1k sqft6724 Willowbrook Dr APT 7, Fayetteville, NC 28314For SaleMLS ID #767258, RAMON BARRETO, EXP REALTY LLC. LPRMLS
- $142,9003 bd2 ba914 sqft5552 Jackson St, Hope Mills, NC 28348For SaleMLS ID #757732, JUANA SILVA, EXP REALTY OF TRIANGLE NC. LPRMLS
- $129,9994 bd2 ba1.4k sqft4324 Falls Dr, Hope Mills, NC 28348For SaleMLS ID #752795, RAUL MEDINA, EXP REALTY LLC. LPRMLS
- $69,9004 bd1 ba1.6k sqft5747 Medicus Ln, Hope Mills, NC 28348For Sale
 MLS ID #10167383, Courtney Lynn Allee. Doorify MLS
 - $109,0003 bd2 ba1.2k sqft808 Bronco Ln, Fayetteville, NC 28303For SaleMLS ID #732140, WILLIAM MCNEILL, COLDWELL BANKER ADVANTAGE - YADKIN ROAD. LPRMLS
- $139,9003 bd2 ba1k sqft135 Snow Hill Church Rd, Fayetteville, NC 28306For SaleMLS ID #746756, RAYMOND SHARP, GRANT-MURRAY HOMES. LPRMLS
- $99,0002 bd3 ba1k sqft973 Odom Dr, Fayetteville, NC 28304For SaleMLS ID #762127, NELSON PADILLA, LPT REALTY LLC. LPRMLS
- $85,0003 bd1 ba1k sqft669 Russ Rd, Lumberton, NC 28358For SaleMLS ID #763340, ANDREW PIERCE, EXP REALTY LLC. LPRMLS
- $95,0003 bd2 ba1.2k sqft1014 Brookhollow Dr APT 4, Fayetteville, NC 28314For SaleMLS ID #761603, AMBER BLACKWELL, FREEDOM PROPERTY MANAGEMENT LLC. LPRMLS
- $130,0003 bd1 ba1k sqft4803 Tabor Church Rd, Fayetteville, NC 28312For SaleMLS ID #10157695, Leo Murphy. Doorify MLS
- $150,0003 bd2 ba1k sqft304 McDougald Dr, Raeford, NC 28376For SaleMLS ID #764249, LANE BENTON, REALTY ONE GROUP LIBERTY. LPRMLS
- $65,0002 bd2 ba1.1k sqft6805 Willowbrook Dr APT 4, Fayetteville, NC 28314For SaleMLS ID #10184738, Craig Tribus. Doorify MLS
- $124,9903 bd2 ba1.3k sqft3385 Galleria Pl #20, Fayetteville, NC 28303For SaleMLS ID #757156, JOHNNIE FARMER, PARAMOUNT REALTY GROUP (PRG) INC.. LPRMLS
- $118,0003 bd1 ba918 sqft1814 Wayne Ln, Fayetteville, NC 28304For SaleMLS ID #766808, BECKI BOLTON TEAM POWERED BY COLDWELL BANKER ADVANTAGE, COLDWELL BANKER ADVANTAGE - FAYETTEVILLE. LPRMLS
