Welcome to 313 Longhill Drive. Built in 1994, this 3 bedrooms, 2 bath manufactured home has 1620 square feet and situated on a large corner lot. Whether you're looking to renovate and rent, flip for resale, or occupy, this property offers a solid foundation and exciting opportunity. Inside, you’ll find a functional layout that includes a living room, kitchen, dining area and great room. With the right vision and imagination, equity can be built very quickly. Schedule your showing today and see the possibilities for yourself! NOTE: Please be aware this sale is subject to NCGS Chapter 1 Article 29A and the procedures for private partition sales. An accepted offer will be treated as a starting bid and will begin the 10-day upset bid period. The buyer's due diligence period will not begin until the upset bid period expires. If the buyers bid is upset, all due diligence and earnest money will be refunded. A minimum deposit of 5% of offer price is required. SOLD AS-IS!!
For sale
Price cut: $10K (6/4)
$110,000
313 Longhill Dr, Fayetteville, NC 28311
3beds
1,620sqft
Manufactured Home, Single Family Residence
Built in 1994
0.51 Acres Lot
$-- Zestimate®
$68/sqft
$-- HOA
What's special
Large corner lotGreat roomFunctional layoutDining area
- 116 days |
- 451 |
- 16 |
Zillow last checked:
Listing updated:
Listed by:
WILLIAM MCNEILL,
COLDWELL BANKER ADVANTAGE - YADKIN ROAD
Source: LPRMLS,MLS#: 760975 Originating MLS: Longleaf Pine Realtors
Originating MLS: Longleaf Pine RealtorsFacts & features
Interior
Bedrooms & bathrooms
- Bedrooms: 3
- Bathrooms: 2
- Full bathrooms: 2
Heating
- Heat Pump
Appliances
- Included: Dishwasher, Water Heater
- Laundry: Washer Hookup, Dryer Hookup
Features
- Dining Area, Separate/Formal Dining Room, Eat-in Kitchen, Great Room, Kitchen/Dining Combo, Separate Shower, Tub Shower
- Flooring: Carpet, Vinyl, Wood
- Basement: Crawl Space
- Number of fireplaces: 1
- Fireplace features: Factory Built
Interior area
- Total interior livable area: 1,620 sqft
Property
Features
- Patio & porch: Deck, Front Porch, Porch
- Exterior features: Corner Lot, Deck, Porch, Storage
Lot
- Size: 0.51 Acres
Details
- Parcel number: 0541594985
Construction
Type & style
- Home type: MobileManufactured
- Architectural style: Manufactured Home
- Property subtype: Manufactured Home, Single Family Residence
Materials
- Vinyl Siding
Condition
- New construction: No
- Year built: 1994
Utilities & green energy
- Sewer: Septic Tank
- Water: Public
Community & HOA
Community
- Subdivision: Fayetteville
HOA
- Has HOA: No
Location
- Region: Fayetteville
Financial & listing details
- Price per square foot: $68/sqft
- Tax assessed value: $216,500
- Annual tax amount: $1,643
- Date on market: 4/18/2026
- Cumulative days on market: 117 days
- Inclusions: None
- Exclusions: None
- Ownership: Not yet owned
Estimated market value
Not available
Estimated sales range
Not available
$1,541/mo
Price history
| Date | Event | Price |
|---|---|---|
| 6/4/2026 | Price change | $110,000-8.3%$68/sqft |
Source:  LPRMLS #760975 Report a problem LPRMLS #760975 Report a problem | ||
| 4/18/2026 | Listed for sale | $120,000$74/sqft |
Source: LPRMLS #760975 Report a problem | ||
Public tax history
| Year | Property taxes | Tax assessment |
|---|---|---|
| 2025 | $1,643 +109% | $216,500 +229.5% |
| 2024 | $786 +4.9% | $65,700 |
| 2023 | $749 +5.2% | $65,700 |
| 2022 | $712 | $65,700 |
| 2021 | $712 | $65,700 -3.3% |
| 2020 | -- | $67,946 +3.4% |
| 2019 | $712 +4.3% | $65,700 +0.8% |
| 2018 | $683 | $65,200 |
| 2017 | $683 +5.7% | $65,200 -1.7% |
| 2016 | $646 | $66,300 |
| 2015 | $646 | $66,300 |
| 2014 | $646 | $66,300 |
| 2013 | $646 | $66,300 |
| 2012 | $646 | $66,300 |
| 2011 | $646 | $66,300 |
| 2010 | -- | $66,300 |
| 2009 | -- | $66,300 -8.9% |
| 2008 | -- | $72,800 |
| 2007 | -- | $72,800 +11.8% |
| 2006 | -- | $65,100 |
| 2005 | -- | -- |
| 2004 | -- | $65,100 +376.5% |
| 2003 | -- | $13,661 +241.5% |
| 2002 | -- | $4,000 |
| 2001 | -- | $4,000 |
Find assessor info on the county website
Monthly payment
Climate risks
Neighborhood: 28311
Nearby schools
GreatSchools rating
- 7/10Long Hill ElementaryGrades: 2-5Distance: 1.5 mi
- 4/10Pine Forest MiddleGrades: 6-8Distance: 0.5 mi
- 7/10Pine Forest HighGrades: 9-12Distance: 2.7 mi
Schools provided by the listing agent
- Middle: Pine Forest Middle School
- High: Pine Forest Senior High
Source: LPRMLS. This data may not be complete. We recommend contacting the local school district to confirm school assignments for this home.
- $200,1003 bd2 ba2.2k sqft331 Longhill Dr, Fayetteville, NC 28311Off Market
- $184,2003 bd1 ba1k sqft295 Longhill Dr, Fayetteville, NC 28311Off Market
- $19,9000.67 acres321 Longhill Dr, Fayetteville, NC 28311Off Market
- $14,5000.5 acres312 Longhill Dr, Fayetteville, NC 28311Off Market
- $7,2503 bd1 ba820 sqft326 Longhill Dr, Fayetteville, NC 28311Off Market
- $124,5003 bd1 ba1k sqft341 Longhill Dr, Fayetteville, NC 28311Off Market
- $245,4004 bd2 ba1.8k sqft334 Longhill Dr, Fayetteville, NC 28311Off Market
- $139,7003 bd1 ba1.5k sqft296 Longhill Dr, Fayetteville, NC 28311Off Market
Similar homes
- $150,0003 bd2 ba1.1k sqft7014 Zepher Rd, Fayetteville, NC 28311For Sale

 MLS ID #10171893, Leo Murphy. Doorify MLS
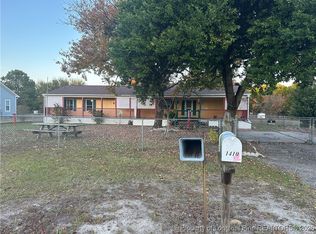
 - $100,0003 bd3 ba1.6k sqft1410 Split Rail Dr, Parkton, NC 28371For Sale
 MLS ID #756274, ASHLEE SILVA-LEONARD, IN 2 NC REALTY. LPRMLS
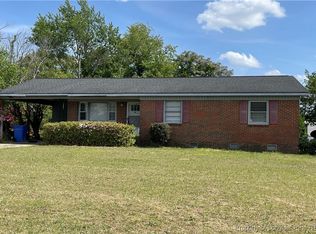
 - $109,0003 bd2 ba1.2k sqft808 Bronco Ln, Fayetteville, NC 28303For Sale
 MLS ID #732140, WILLIAM MCNEILL, COLDWELL BANKER ADVANTAGE - YADKIN ROAD. LPRMLS
 - $114,0003 bd2 ba949 sqft5011 Starbeam Dr, Fayetteville, NC 28306For Sale
 MLS ID #762016, MIKE GLASPIE, EXP REALTY LLC. LPRMLS
 - $129,0003 bd2 ba1k sqft8521 Candlebrush Dr, Linden, NC 28356For SaleMLS ID #757349, HOPE NWOKOLO, JASON DEAN REALTY, INC.. LPRMLS
- $140,0003 bd2 ba1.3k sqft69 Ashley Ct, Spring Lake, NC 28390For SaleMLS ID #10170904, Megan Gregory Sorrell. Doorify MLS
- $139,0003 bd2 ba1.1k sqft2281 Downing Rd, Fayetteville, NC 28312For SaleMLS ID #766951, KISHA FISHER, LPT REALTY LLC. LPRMLS
- $165,0004 bd2 ba1.4k sqft544 Farmview Dr, Fayetteville, NC 28311For SaleMLS ID #765682, JENNIFER FAATZ, NEXTHOME TRUE FREEDOM. LPRMLS
- $142,0002 bd2 ba1.2k sqft390 Bubble Creek Ct Unit 7, Fayetteville, NC 28311For SaleMLS ID #764024, DUWAYNE EVANS, LPT REALTY LLC. LPRMLS
- $105,0002 bd2 ba1k sqft1862 Tryon Dr #B, Fayetteville, NC 28303For SaleMLS ID #767402, TAMMY FULGENCE, REALTY LAKESIDE, LLC.. LPRMLS
- $65,0003 bd1 ba852 sqft1302 Spring Ave, Spring Lake, NC 28390For SaleMLS ID #763652, TANIA ELIZABETH BUSTILLO DIAZ, ADCOCK REAL ESTATE SERVICES. LPRMLS
- $145,9003 bd2 ba1.2k sqft7647 Dunn Rd, Godwin, NC 28344For SaleMLS ID #762759, DAVID HELMS, COLDWELL BANKER ADVANTAGE - FAYETTEVILLE. LPRMLS
- $125,0003 bd2 ba1.3k sqft3385 Galleria Pl #20, Fayetteville, NC 28303For SaleMLS ID #757156, JOHNNIE FARMER, PARAMOUNT REALTY GROUP (PRG) INC.. LPRMLS
- $105,0002 bd1 ba1k sqft217 Sunset Ave, Fayetteville, NC 28301For SaleMLS ID #762823, LANE BENTON, REALTY ONE GROUP LIBERTY. LPRMLS
- $87,9003 bd1 ba1k sqft4043 McKethan St, Wade, NC 28395For SaleMLS ID #764269, WILLIAM MCNEILL, COLDWELL BANKER ADVANTAGE - YADKIN ROAD. LPRMLS
- $158,9003 bd2 ba1.2k sqft2504 Carriage Rd, Fayetteville, NC 28312For SaleMLS ID #760336, ESSENCE REALTY GROUP POWERED BY REAL BROKER, LLC, REAL BROKER LLC. LPRMLS
- $125,0003 bd2 ba931 sqft124 Autumn Dr, Vass, NC 28394For SaleMLS ID #766486, KIMBERLY BULLARD, KASTLE PROPERTIES LLC. LPRMLS
- $120,0002 bd1 ba893 sqft105 Kensington Cir, Fayetteville, NC 28301For SaleMLS ID #732205, SHARON WILSON, COLDWELL BANKER ADVANTAGE - FAYETTEVILLE. LPRMLS
- $120,0003 bd1 ba850 sqft316 Stuart Ave, Fayetteville, NC 28301For SaleMLS ID #766080, CHRIS CARBERRY, RED APPLE REAL ESTATE. LPRMLS
- $139,9003 bd2 ba1k sqft135 Snow Hill Church Rd, Fayetteville, NC 28306For SaleMLS ID #746756, RAYMOND SHARP, GRANT-MURRAY HOMES. LPRMLS
